Kitchen · Bath · Hardwood Floor
Premium, precision-built cabinetry for the heart of your home.
Exceptional craftsmanship, custom designs and cabinetry solutions built to elevate kitchens, bathrooms and living spaces with timeless quality.
Painted sage pantry wall
- Project
- Your kitchen
- Showroom
- Manchester, NH
- Serving
- New England
- Since
- 2020
- Scope
- Kitchen · Bath · Closets · Floors
Plan your kitchen in two minutes
Pick your layout, type your wall lengths and choose a door and a finish. We draw the plan, count the linear feet of cabinetry and you send it straight to our showroom.
What shape is your kitchen?
Wall lengths, corner to corner
What goes on the walls?
Door style
Finish
Painted
Stained
Send your plan to the showroom
Specs copied. Paste them in a text or an email to us.
Your spec sheet
- Layout
- Walls
- Appliances
- Door
- Finish
Plan viewScale fits sheet
Elevation · Wall AShaker · Painted Sage
- Base cabinets
- 0 ft
- Wall cabinets
- 0 ft
- Island
- 0 ft
- Countertop run
- 0 ft
Approximate linear feet to start the conversation. Final measurements are confirmed with our design team.
Why homeowners choose Royal
Premium cabinetry, expert guidance and a customer-first experience you can trust.
Quality Craftsmanship
Cabinets built with durable materials, precise engineering and attention to detail for long-lasting performance.
Personalized Design Support
From layout planning to finish selection, our team helps you design a kitchen that reflects your lifestyle.
Trusted Brands & Materials
We partner with reputable manufacturers that share our commitment to quality, consistency and reliability.
Reliable Service & Warranty
Transparent timelines, clear communication and solid warranty support give you confidence at every step.
Kitchens and living spaces, designed to impress
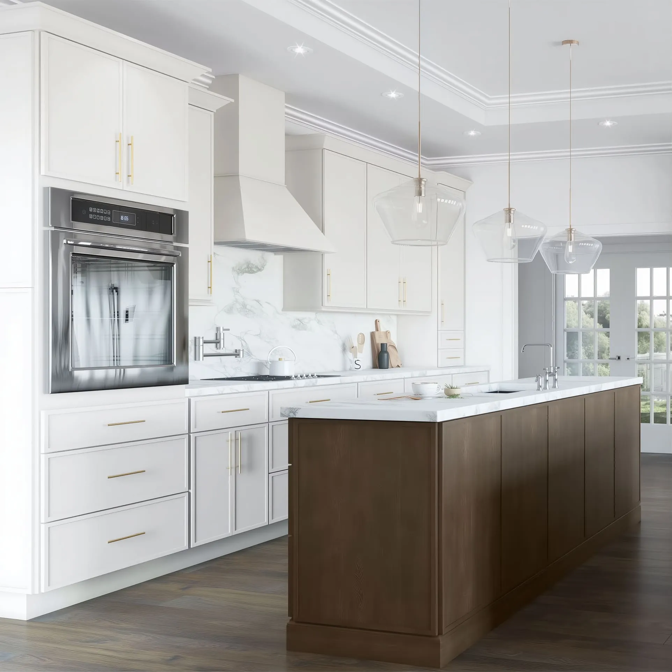
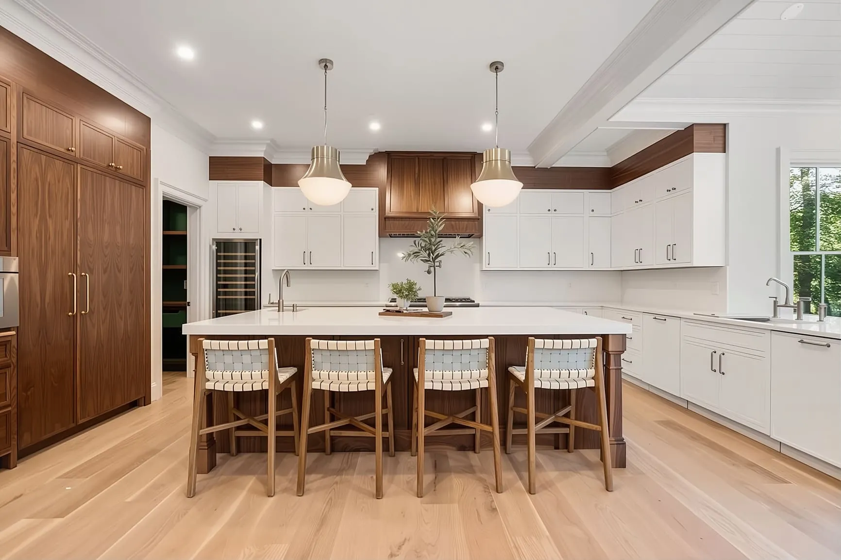
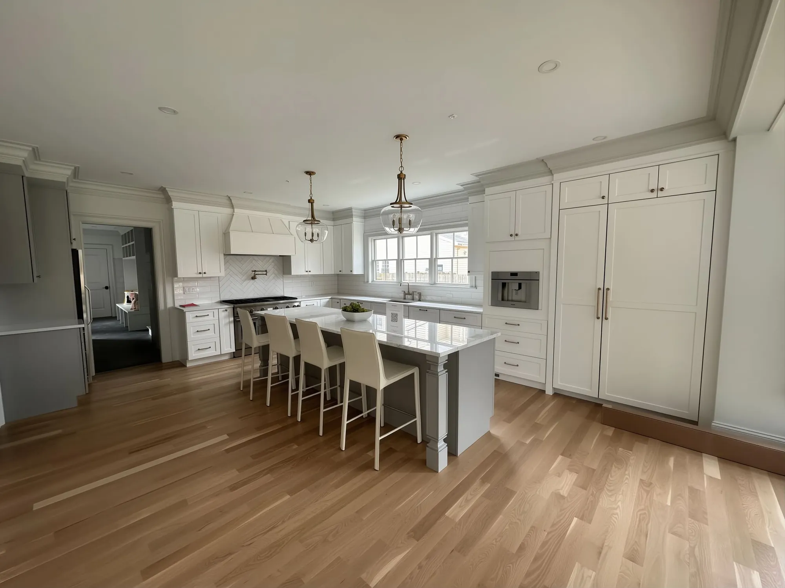
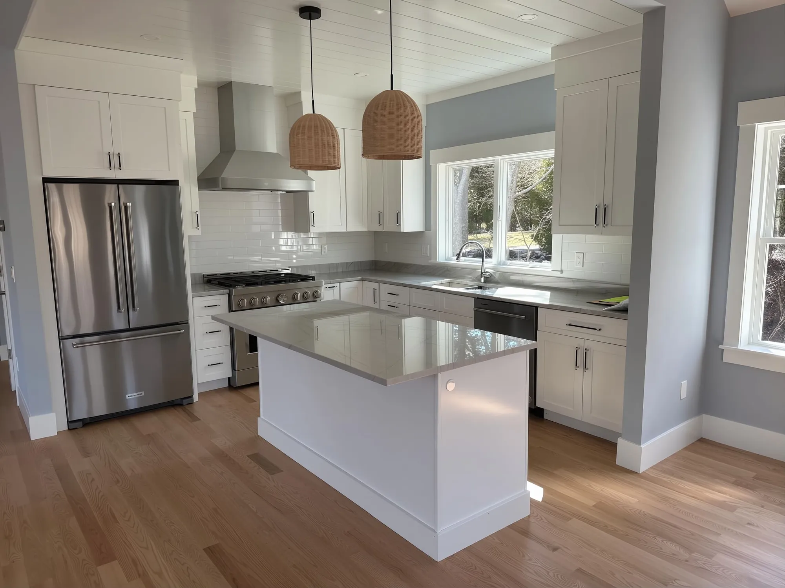
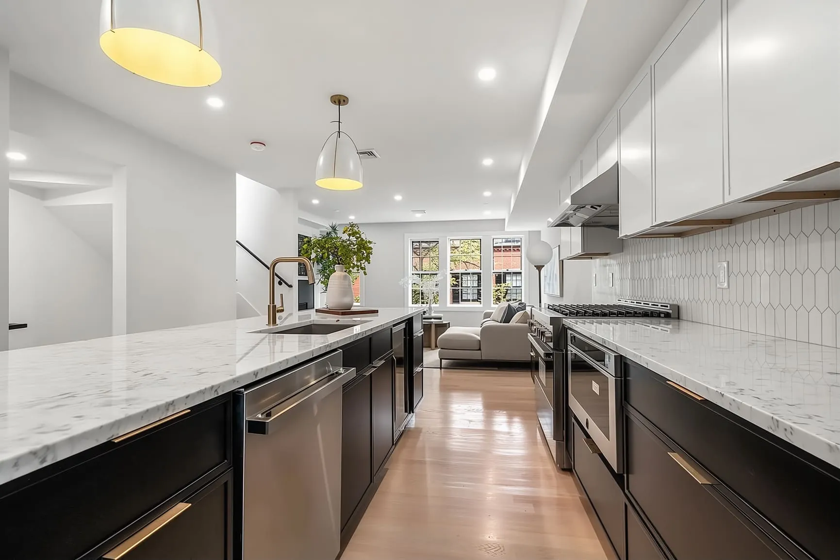
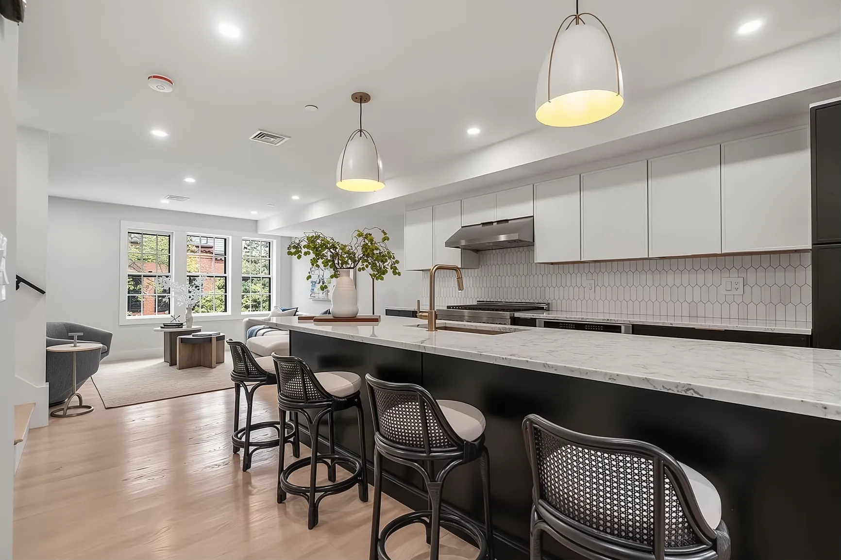
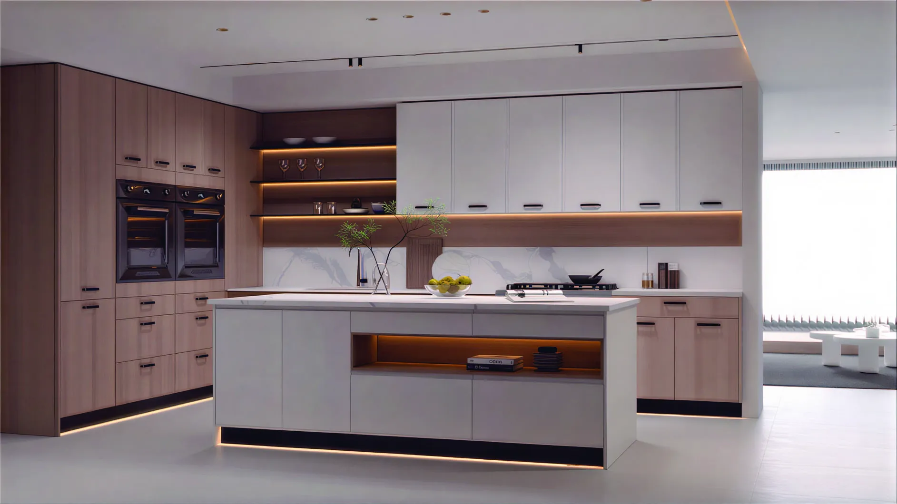
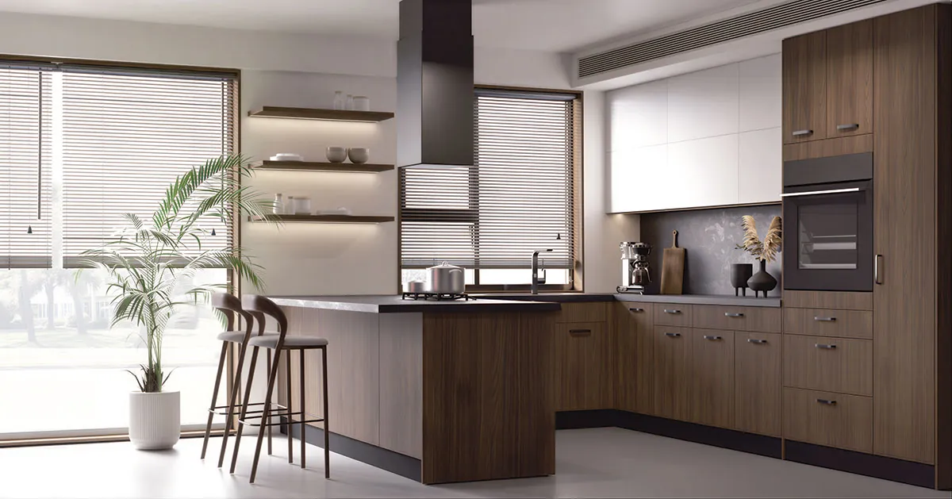
Real kitchens and baths with Royal cabinetry. Pick a look, then open any photo to see it full screen.
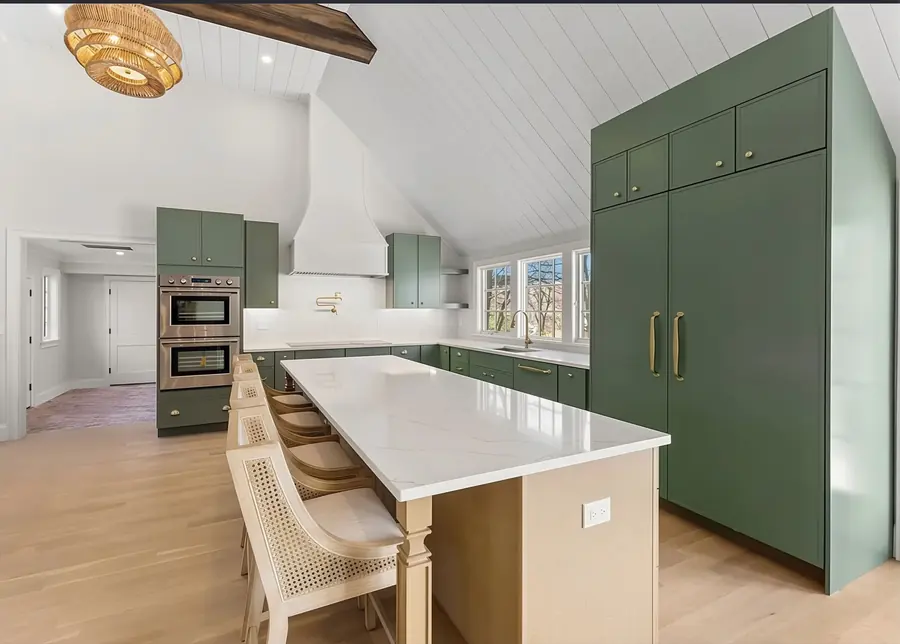 KitchenGreen pantry wall and a white island
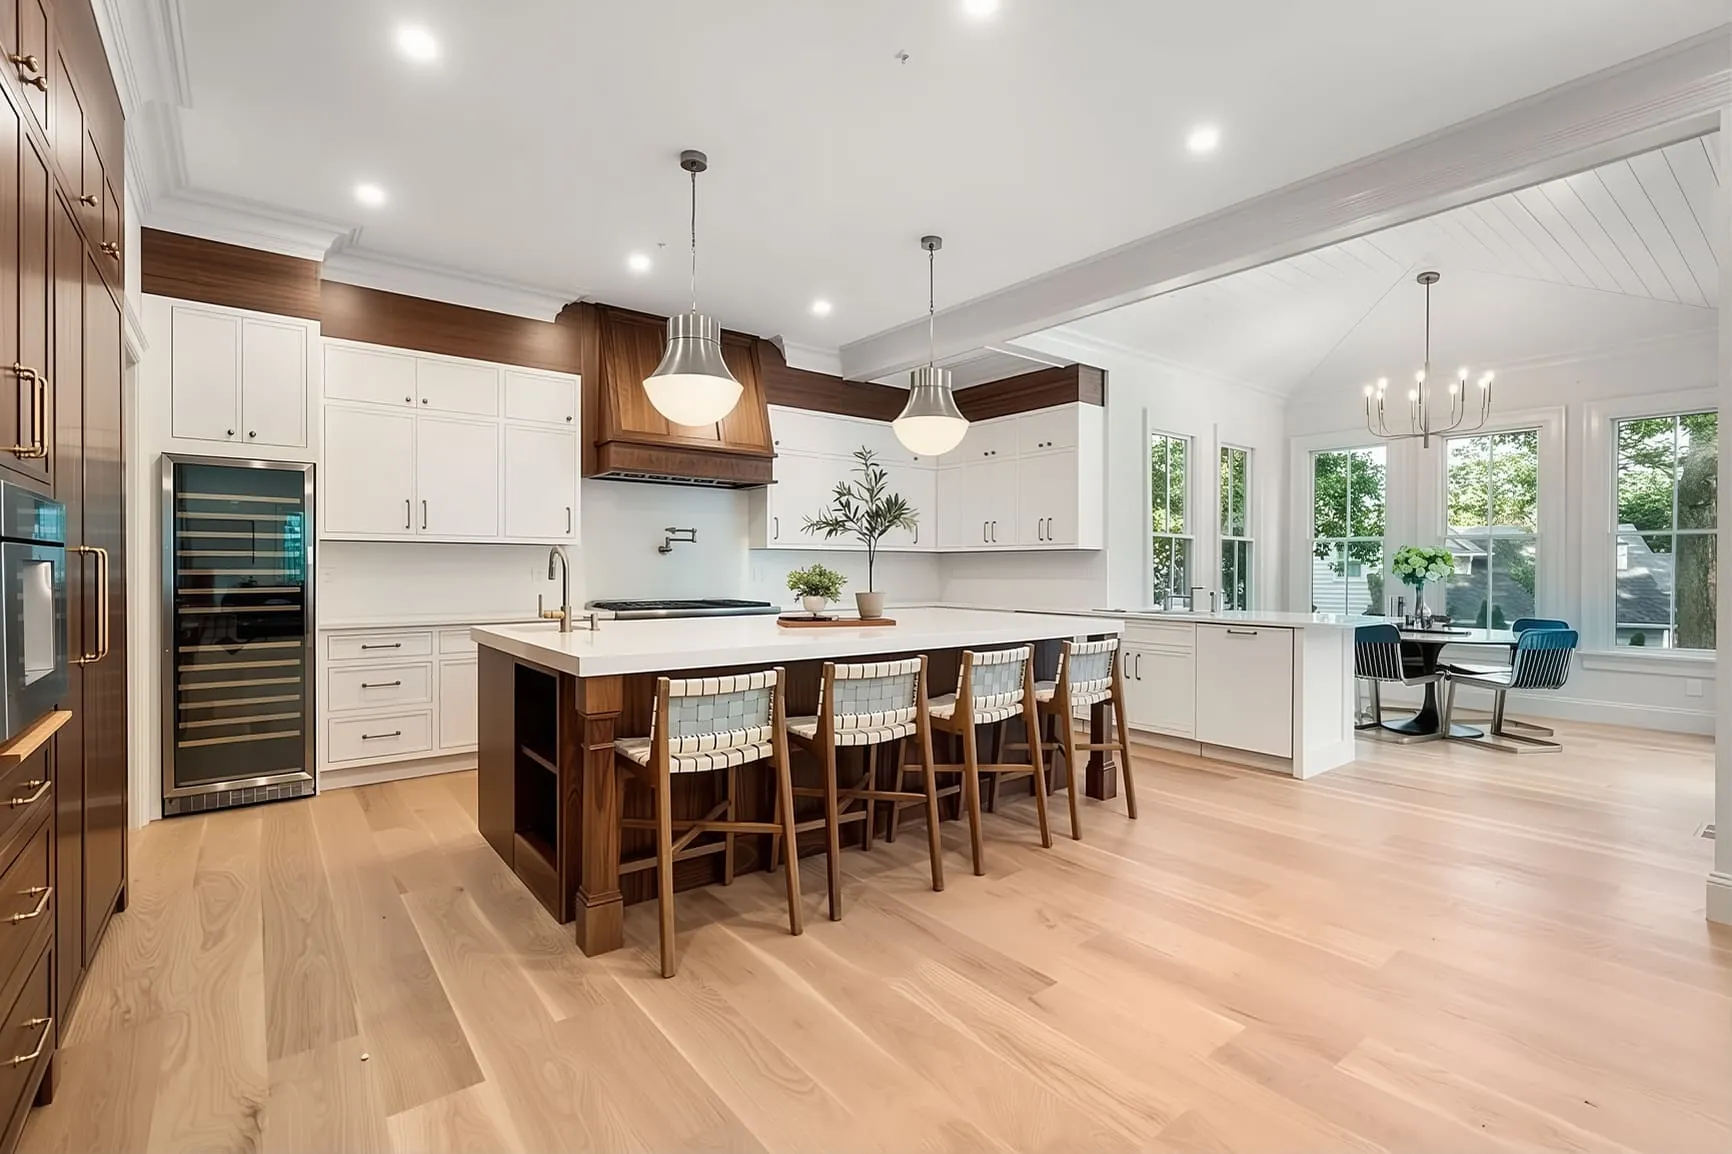
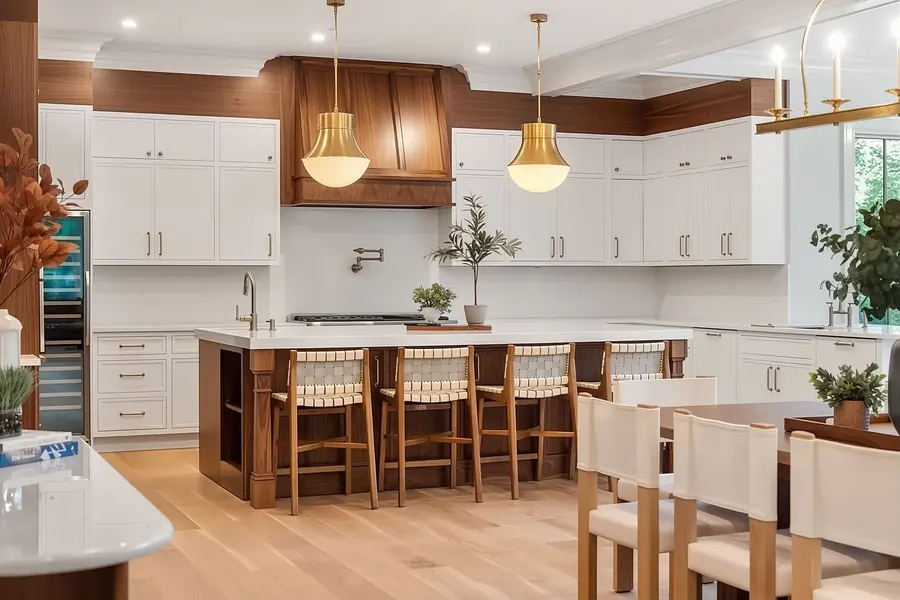 KitchenWalnut island under brass pendants
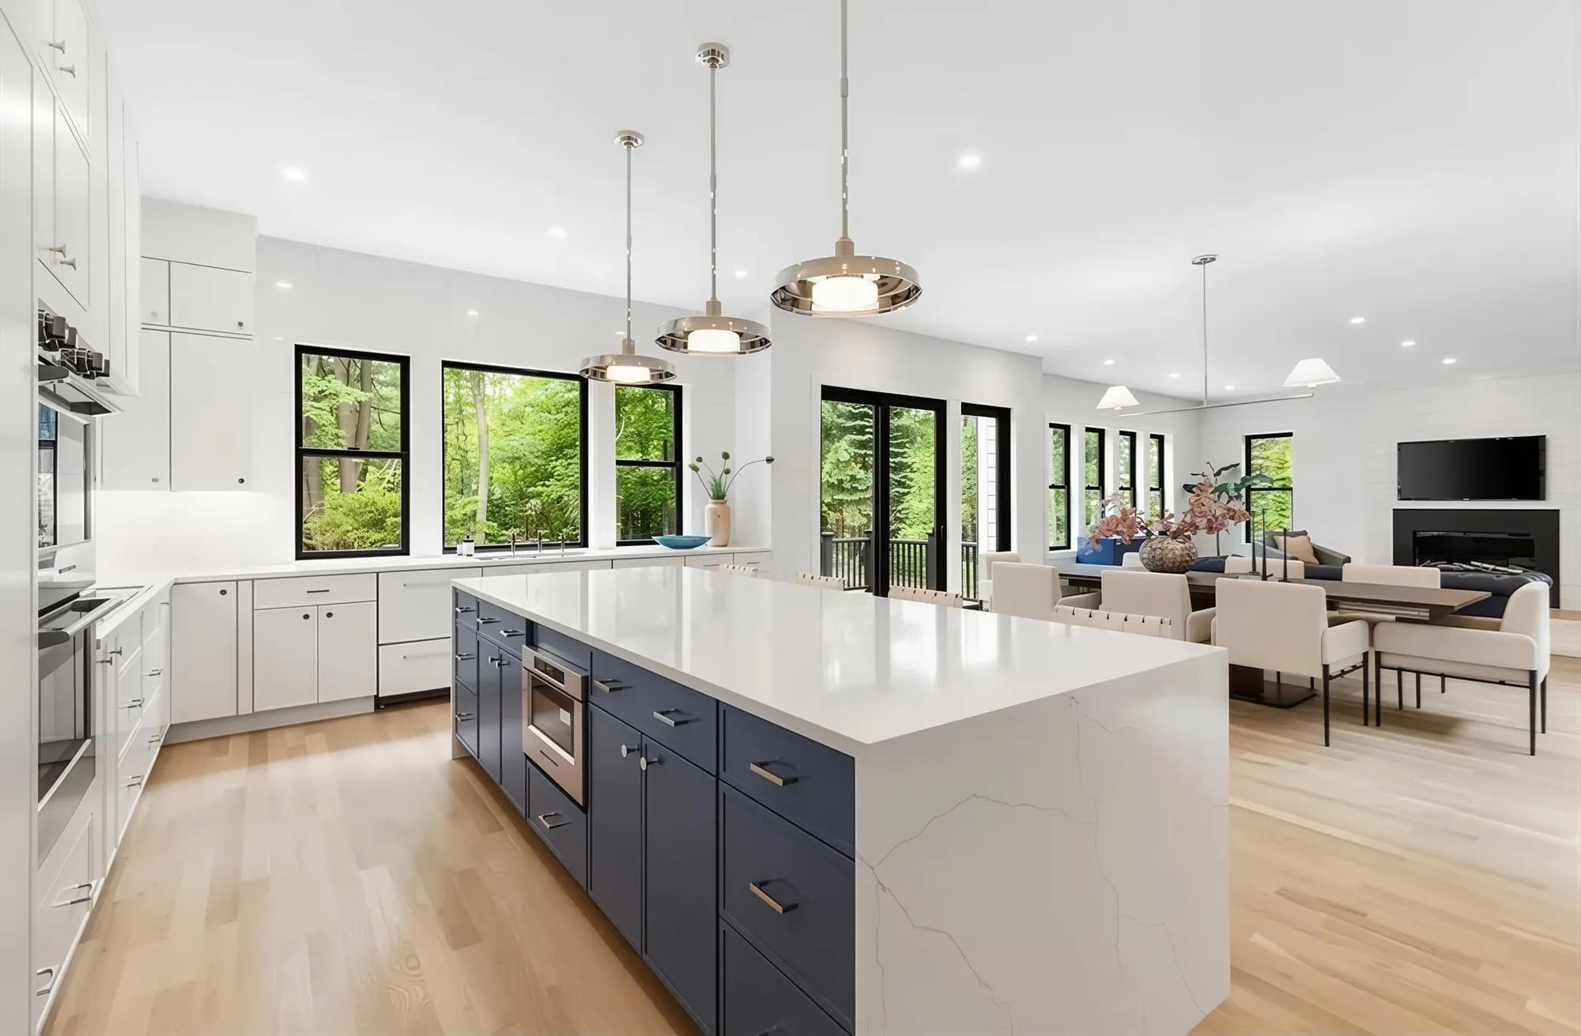
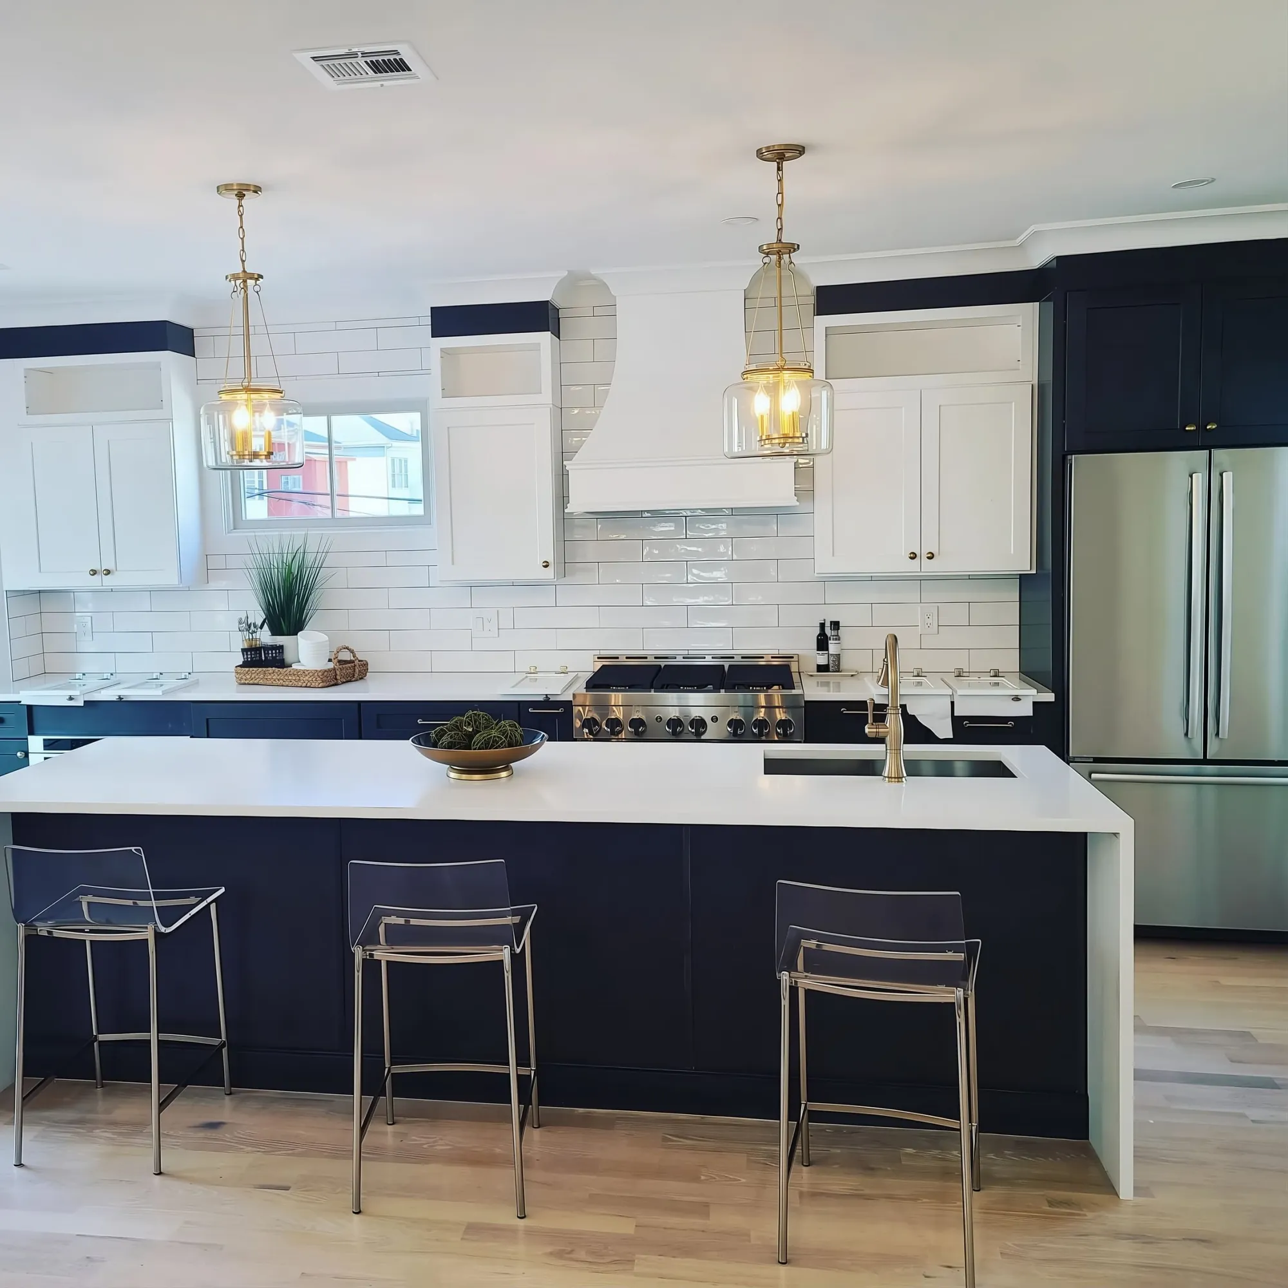
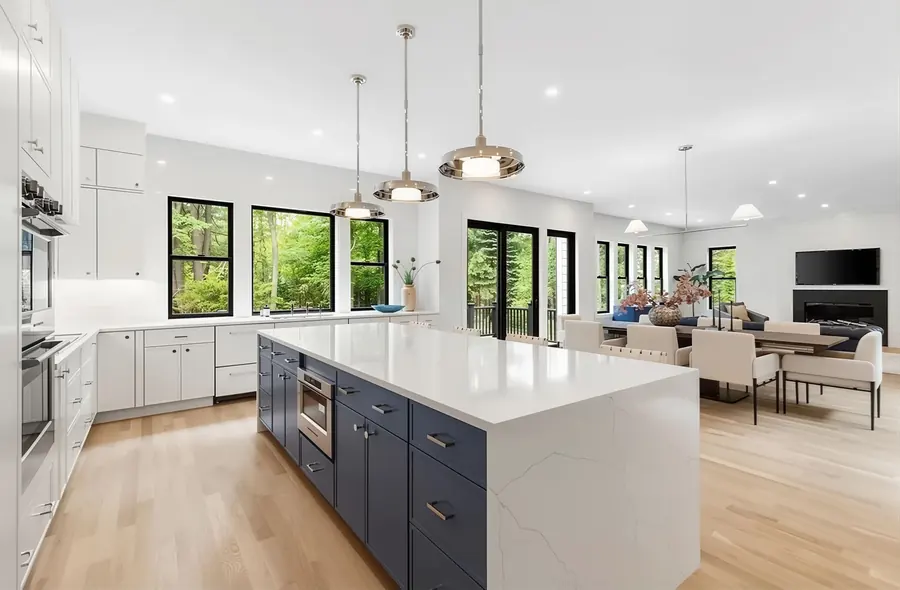 KitchenWhite kitchen with a navy island and seating
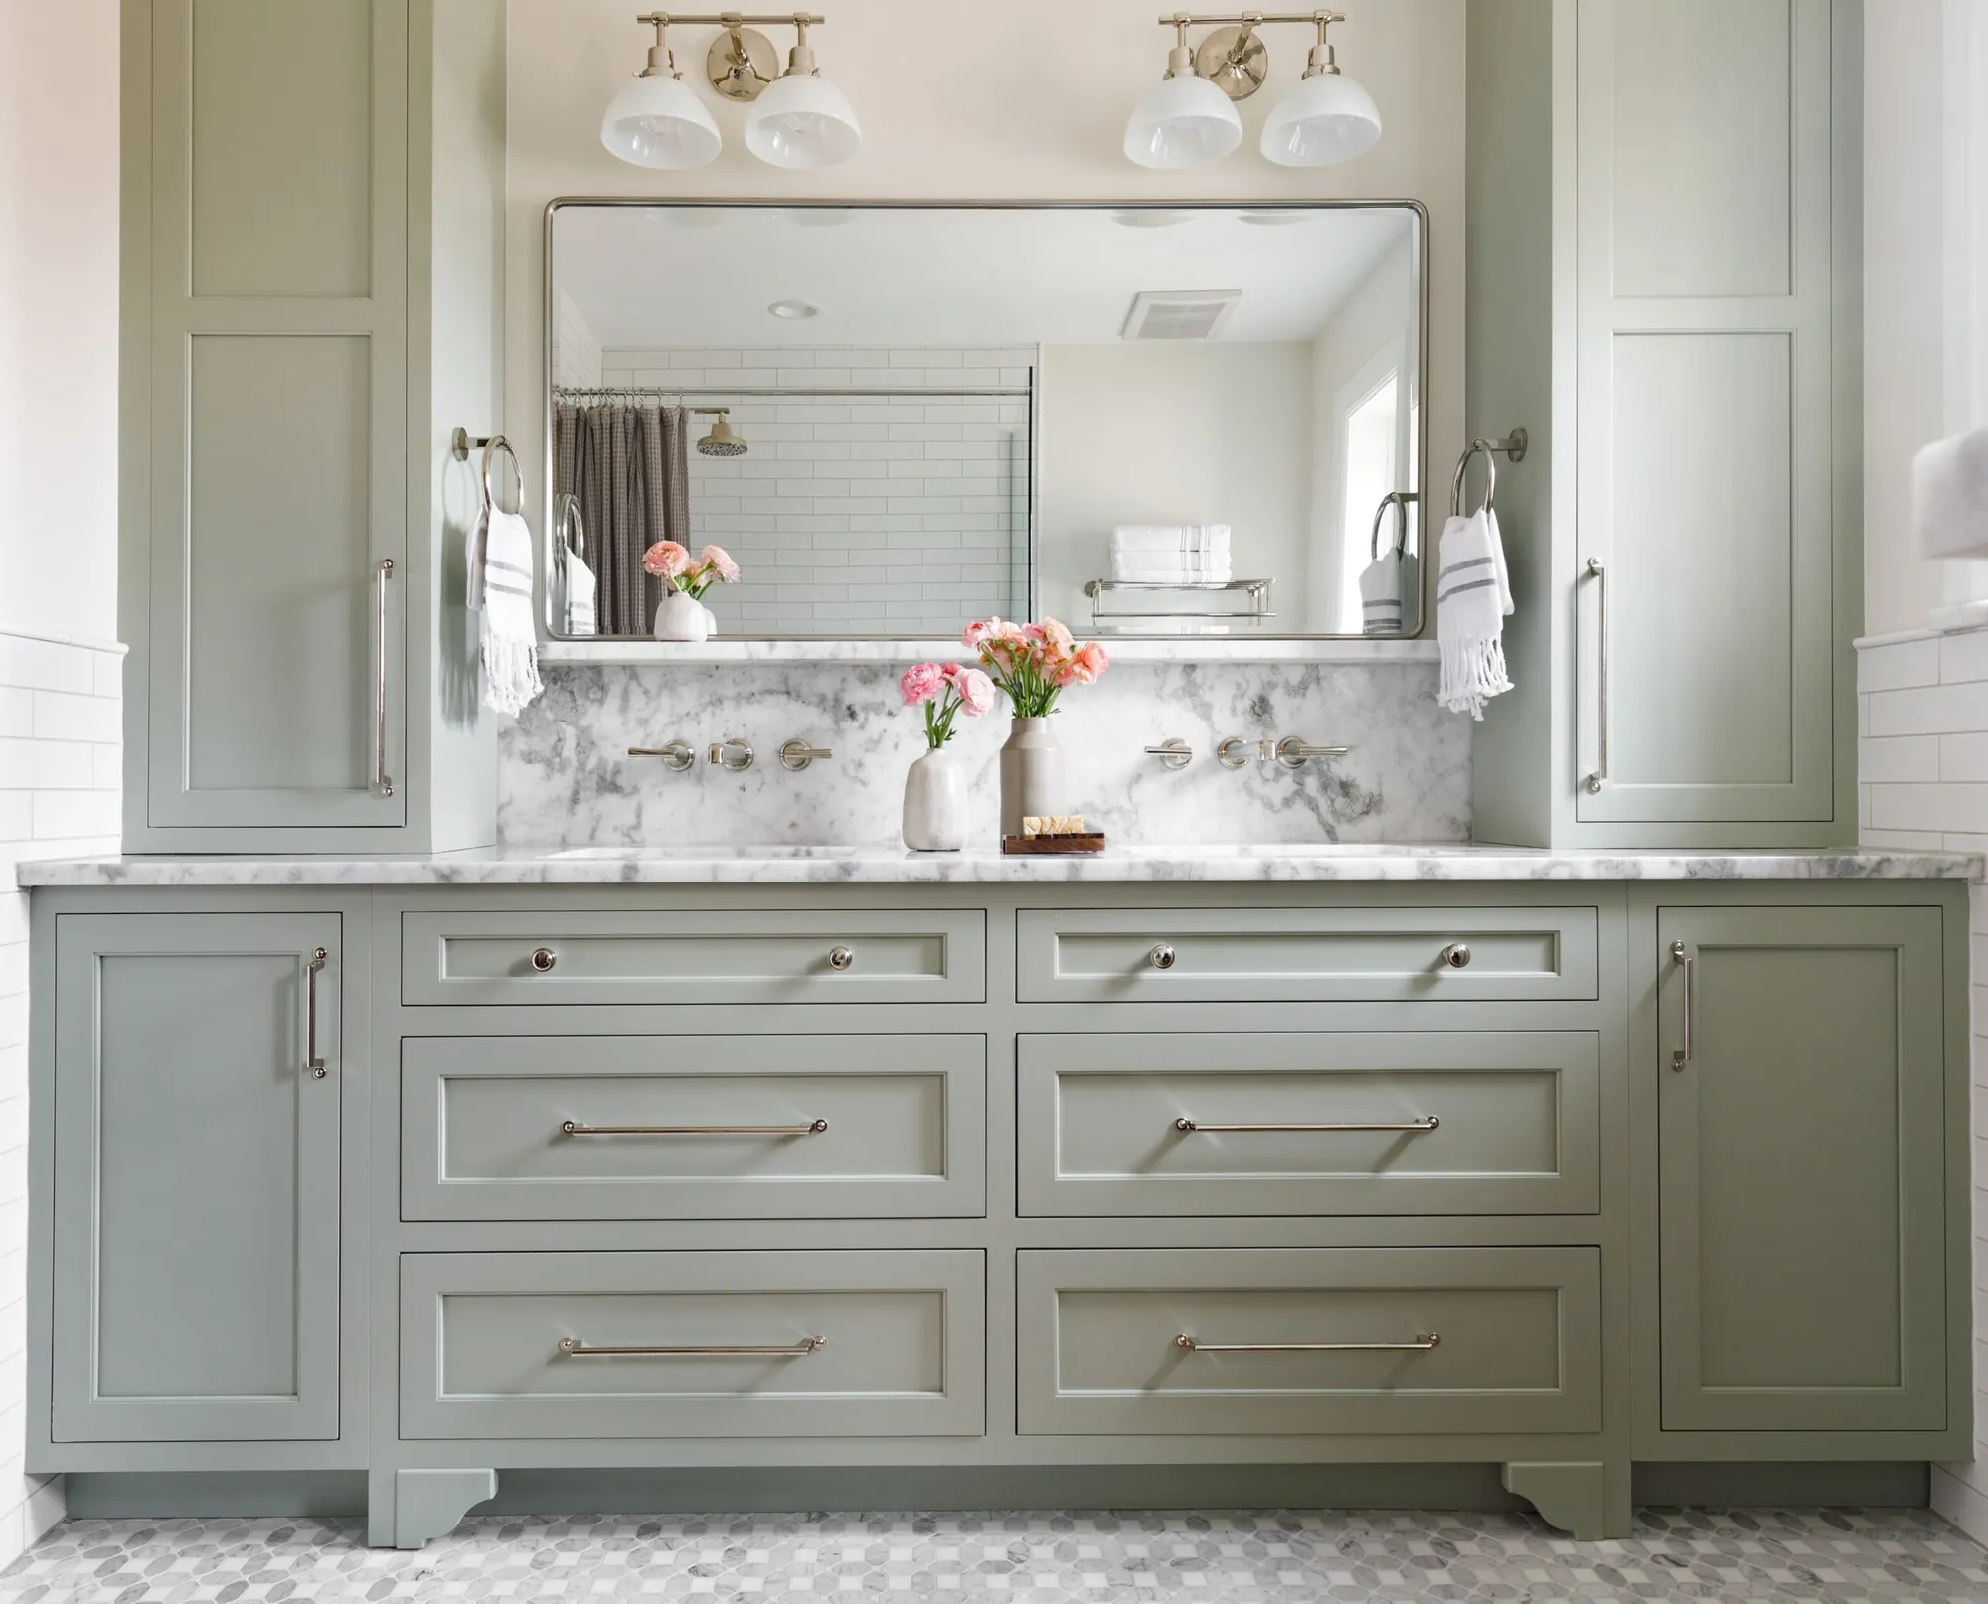
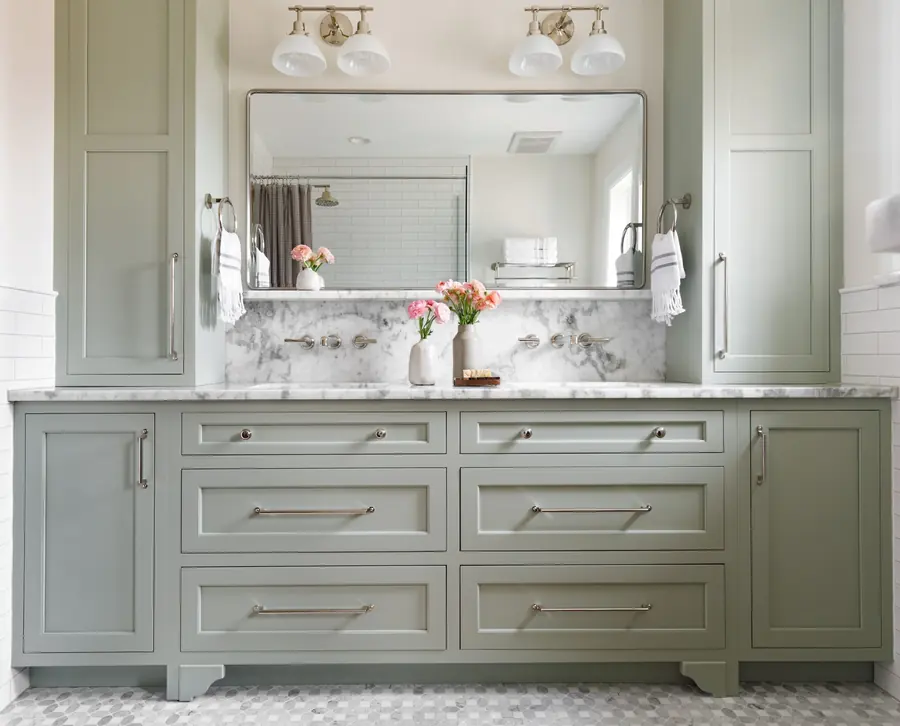 BathroomSage vanity with tall linen cabinets
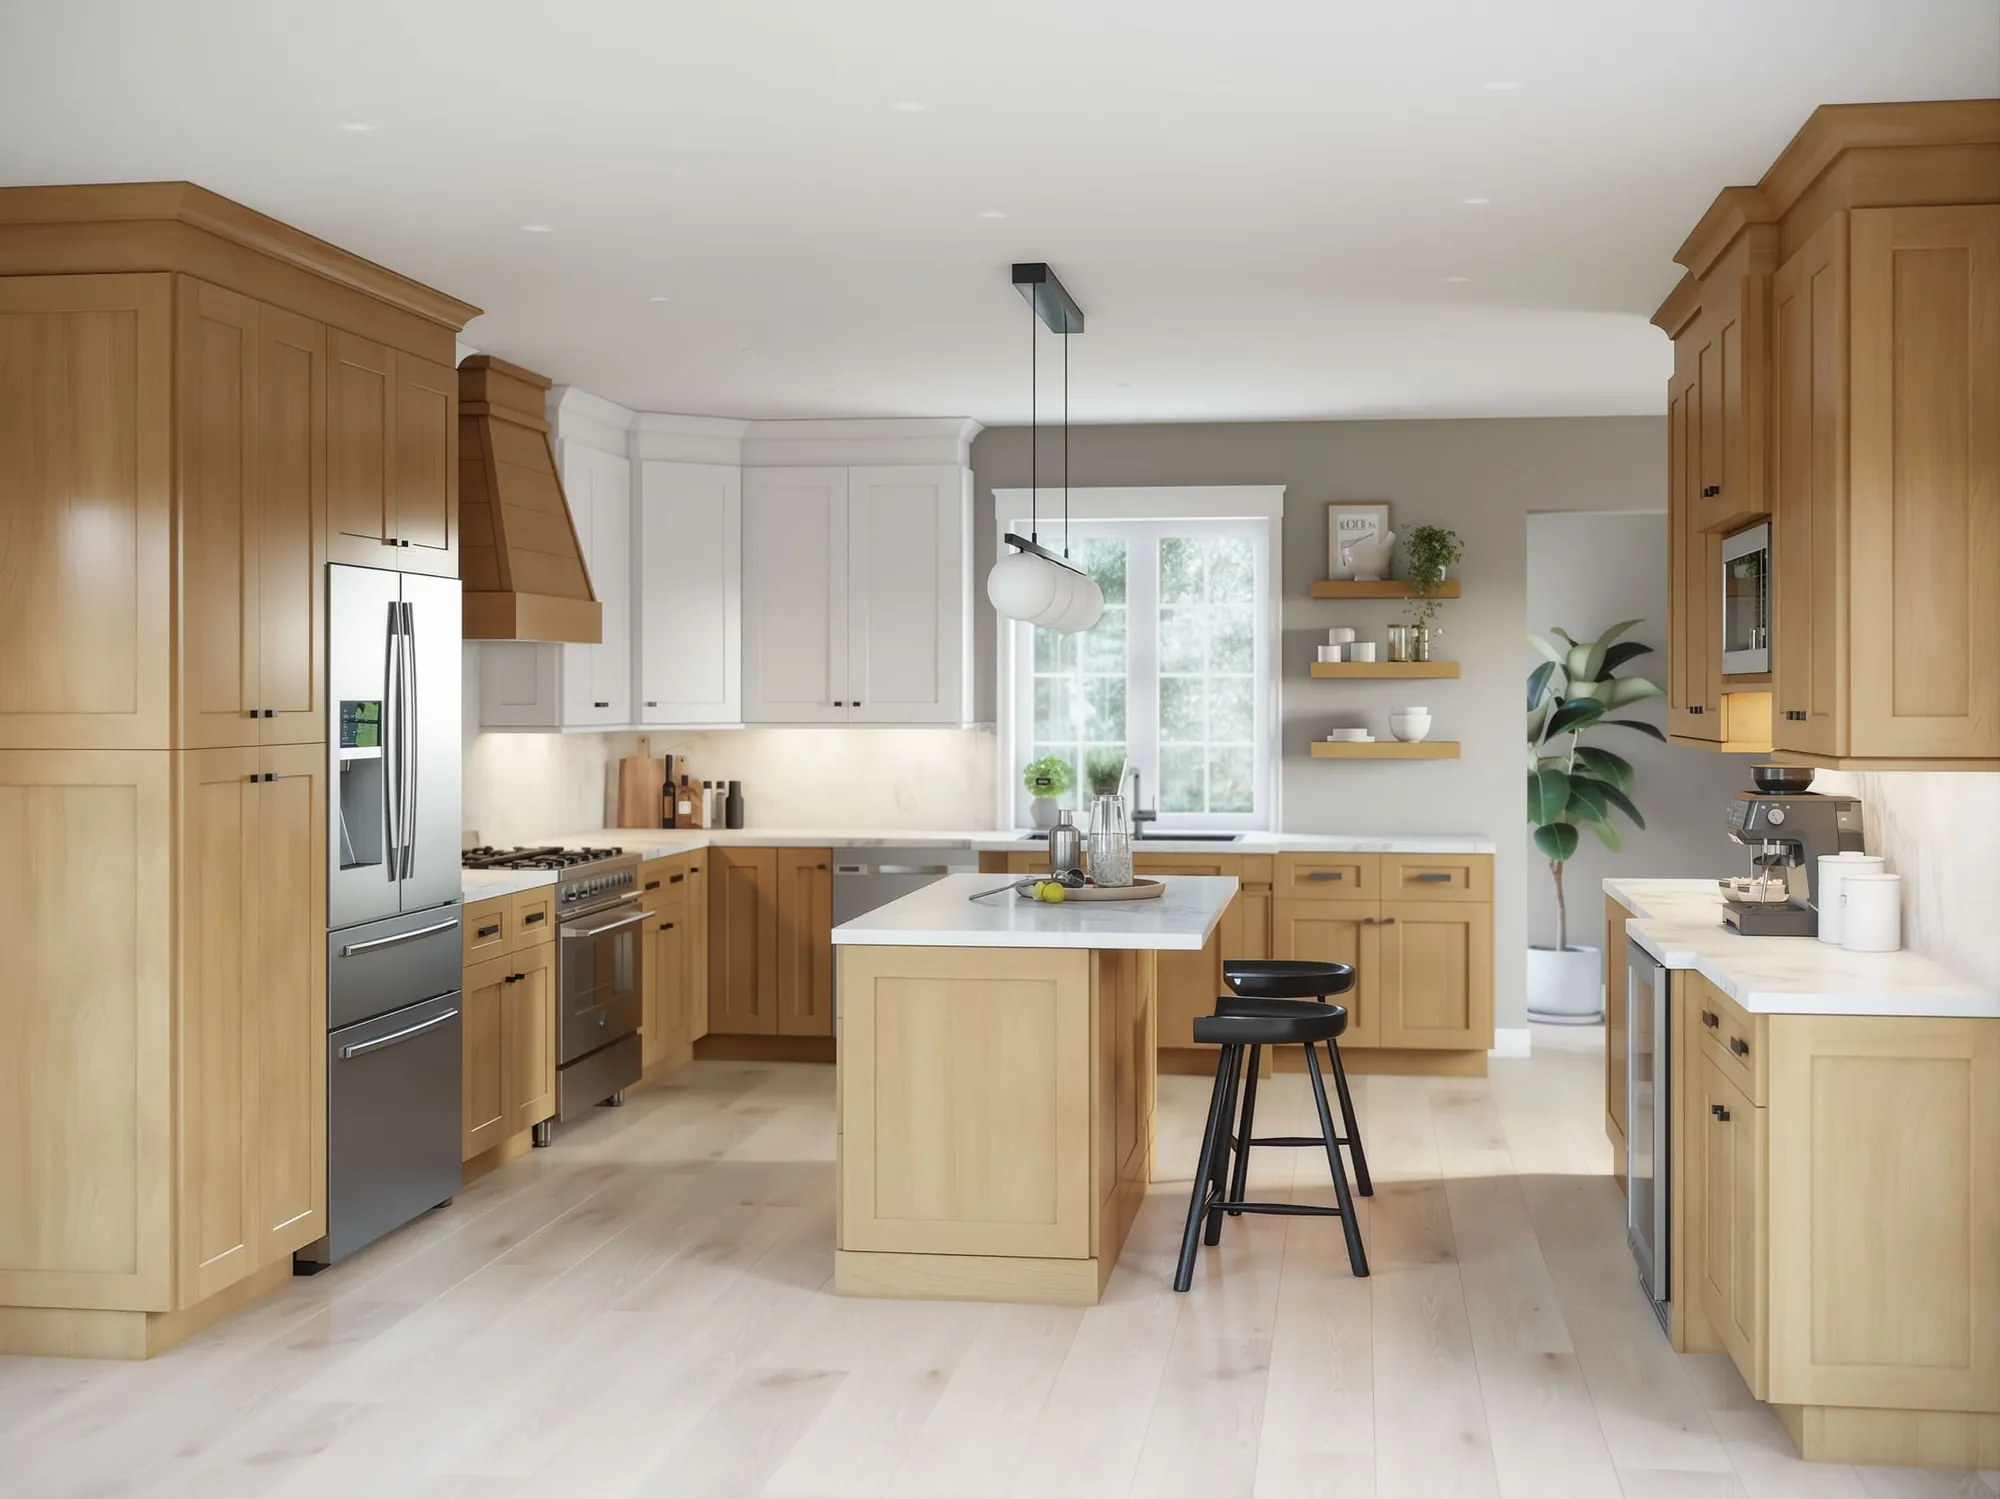
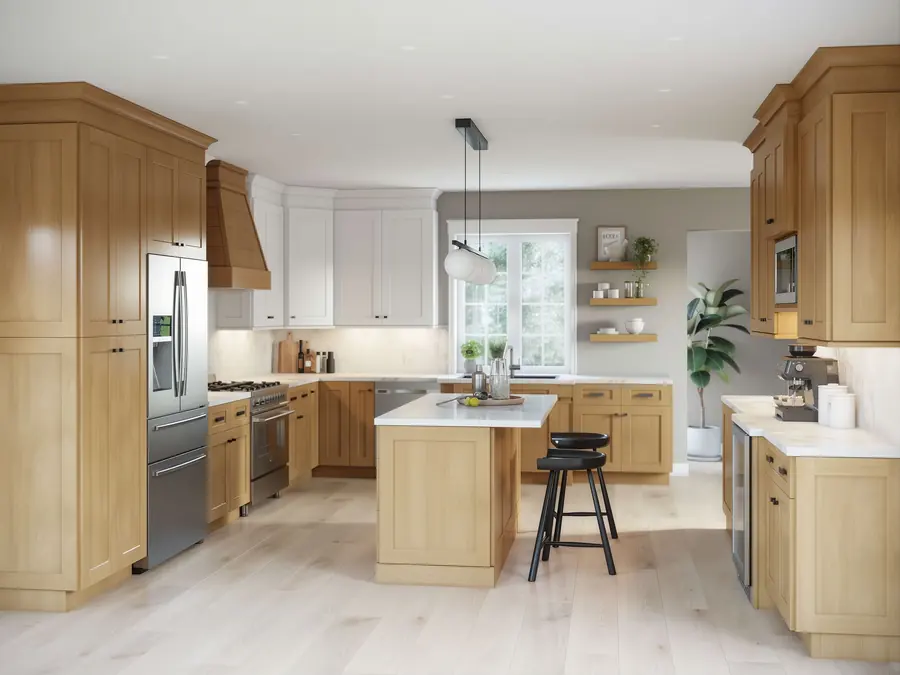 KitchenWhite oak kitchen with an island
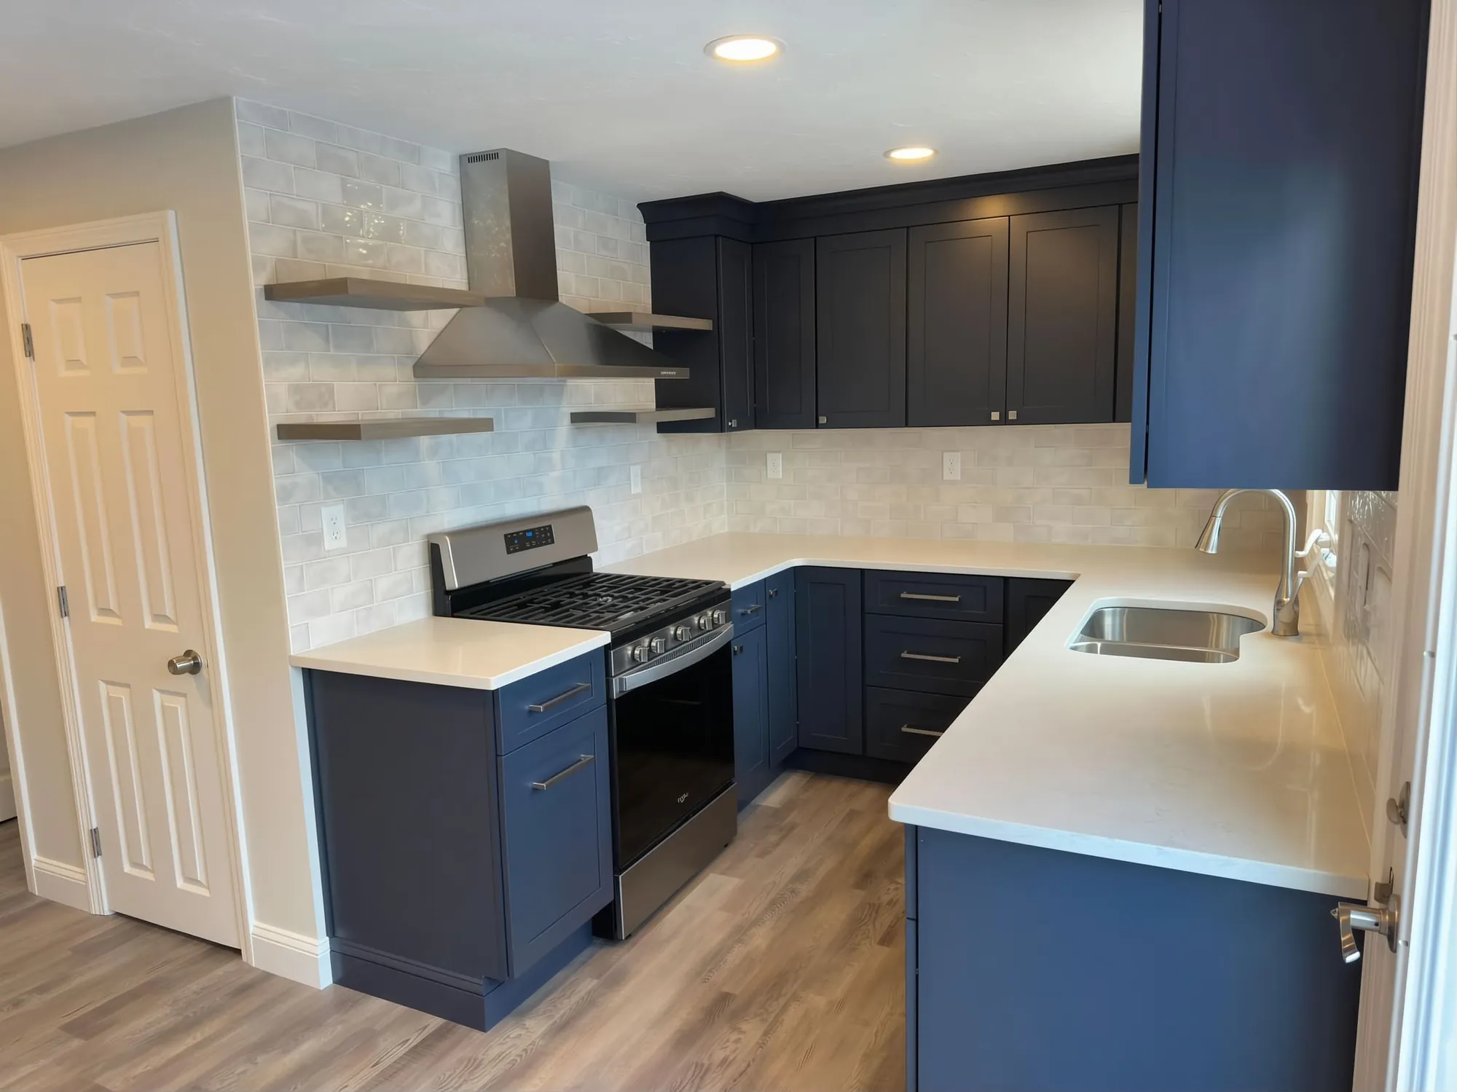
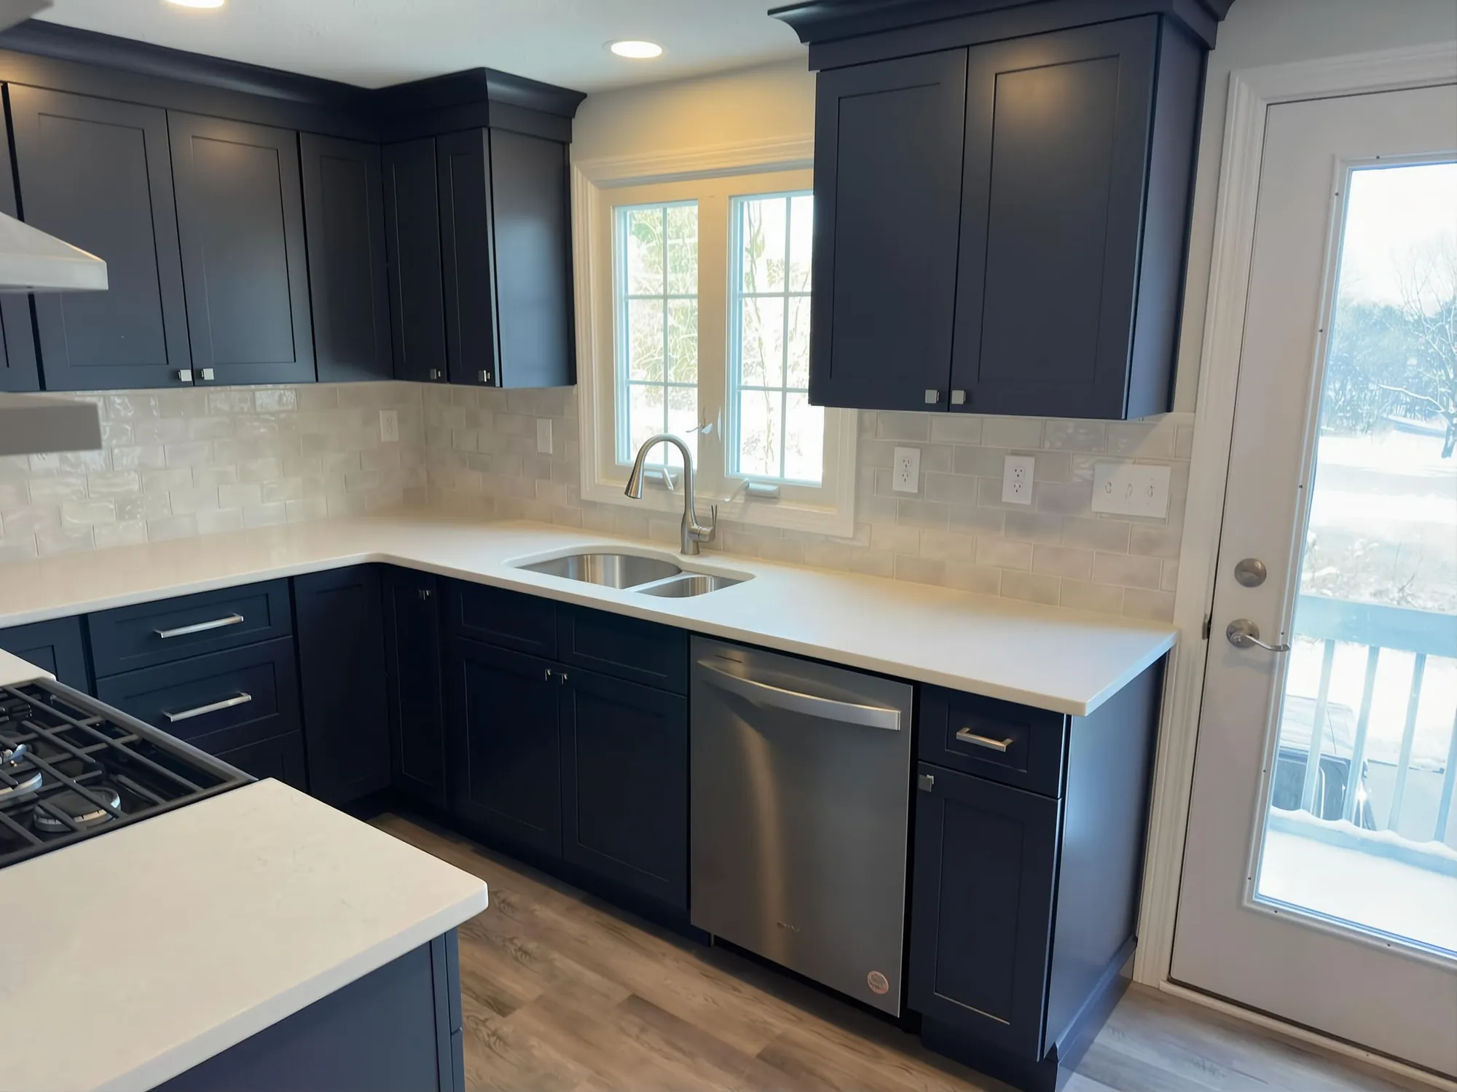
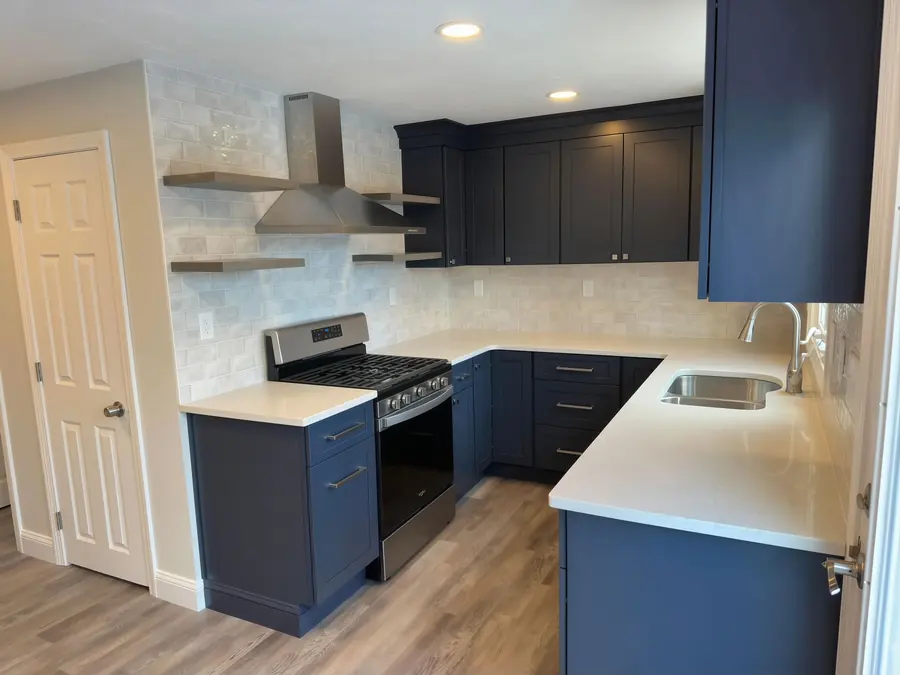 KitchenNavy U-shaped kitchen
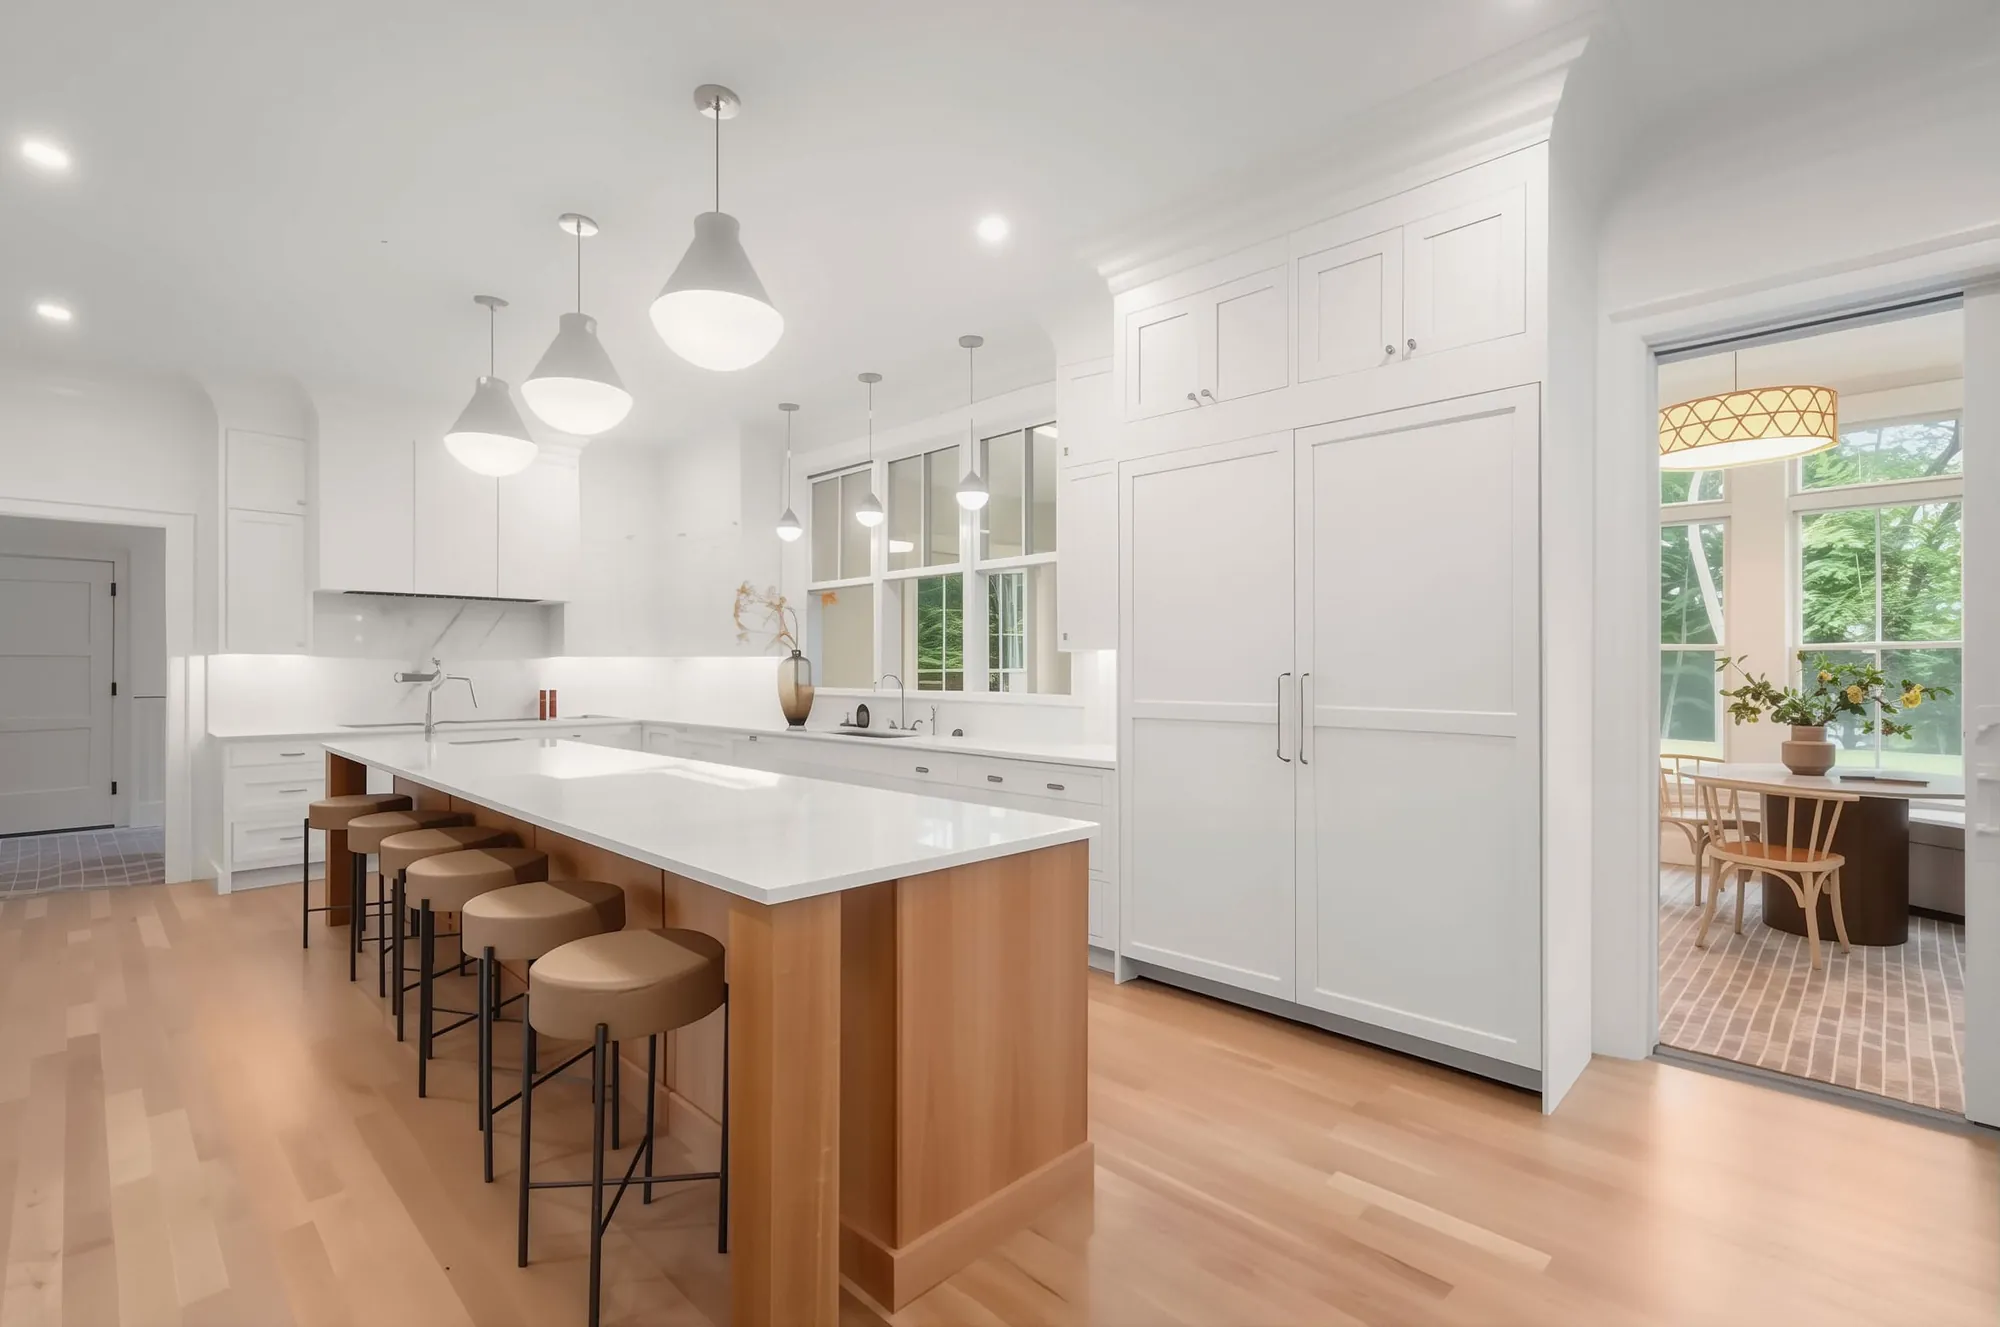
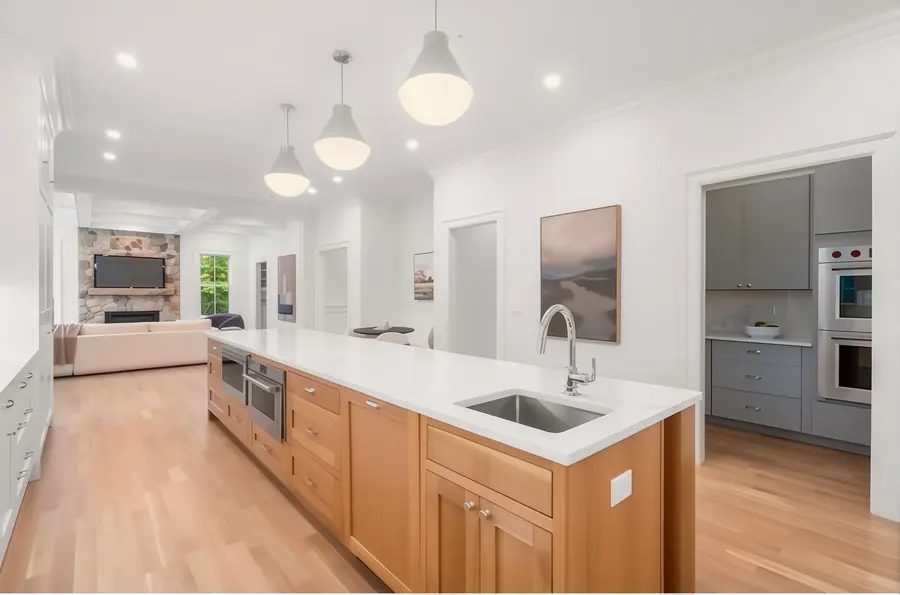 KitchenWhite kitchen with a white oak island
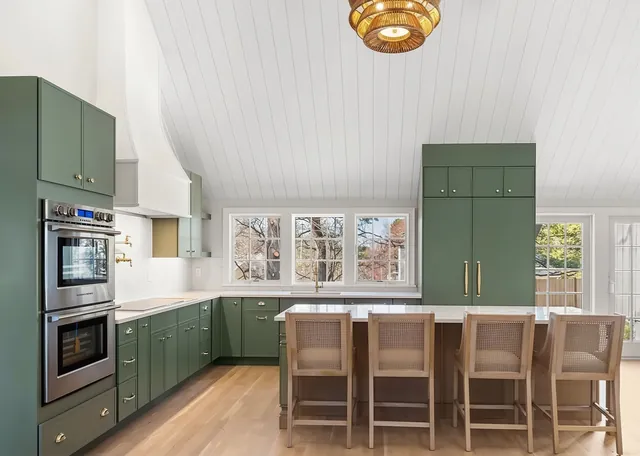
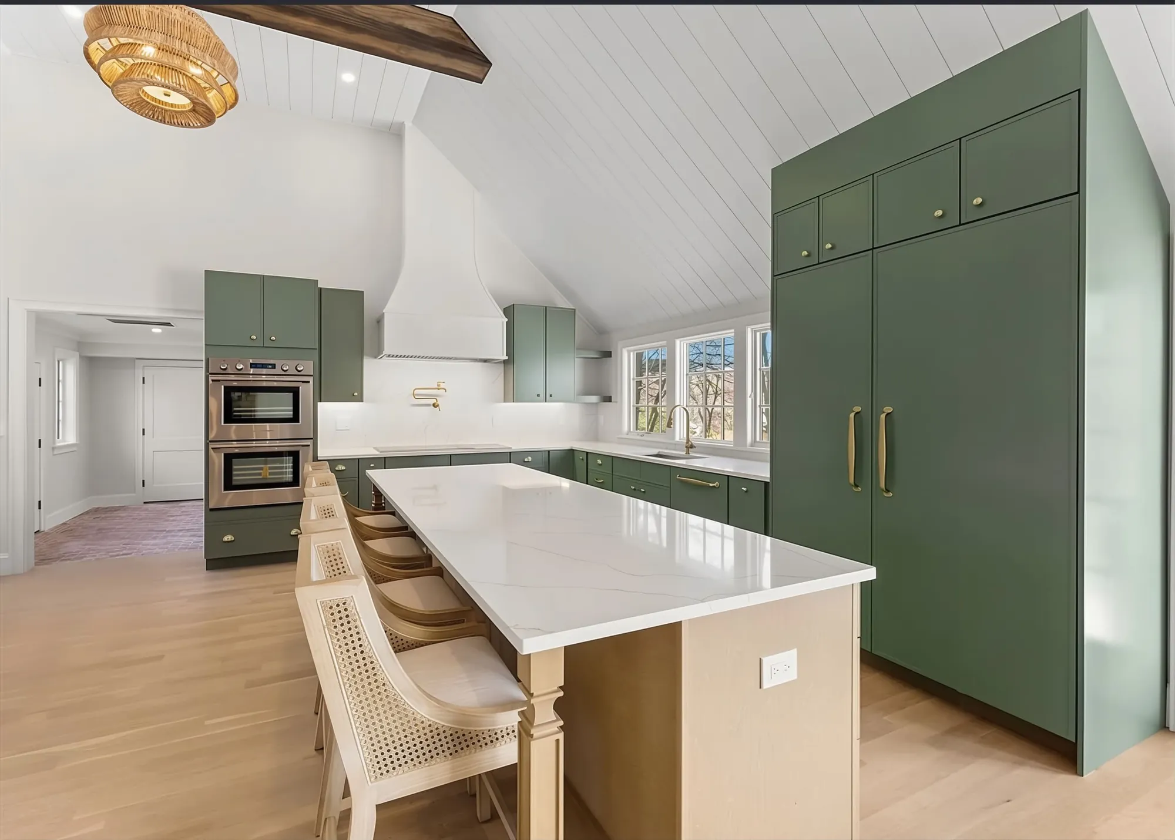
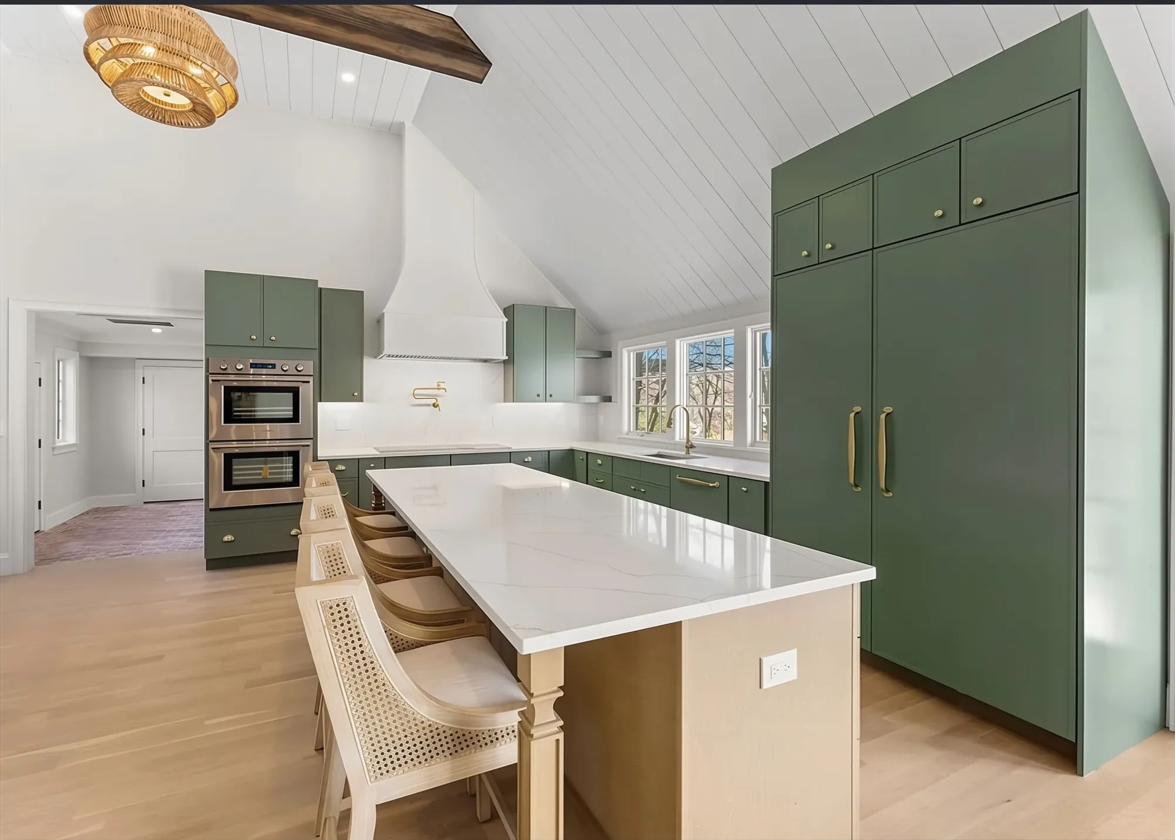
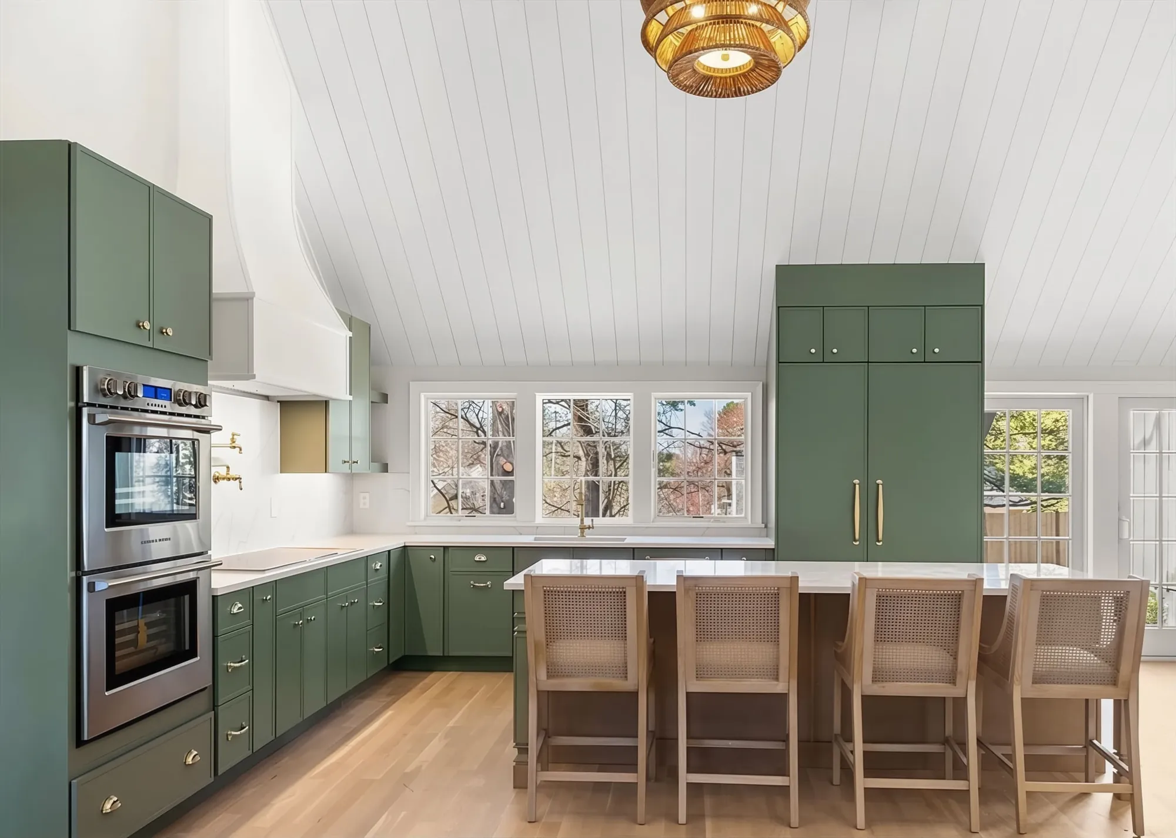
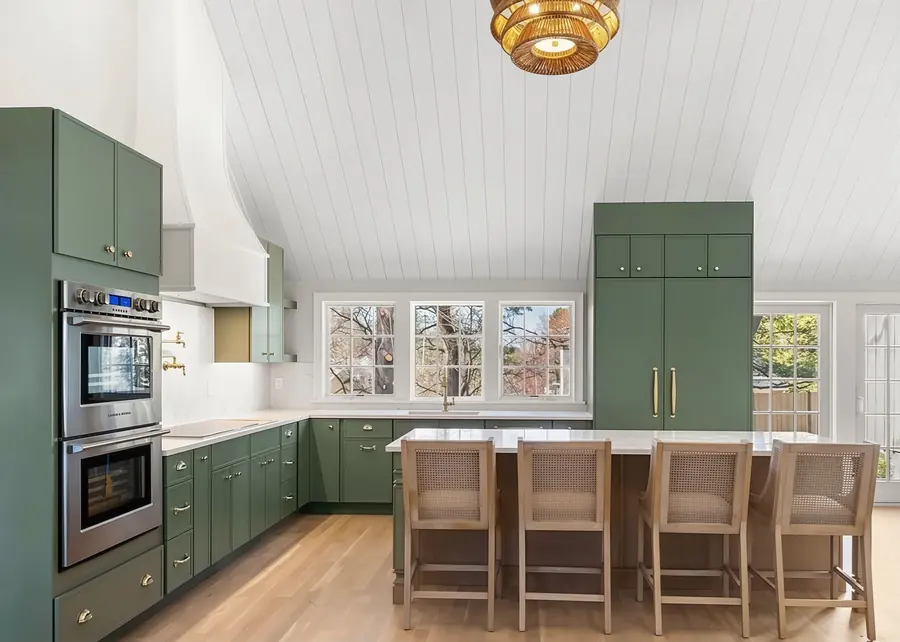 KitchenGreen kitchen under a vaulted ceiling
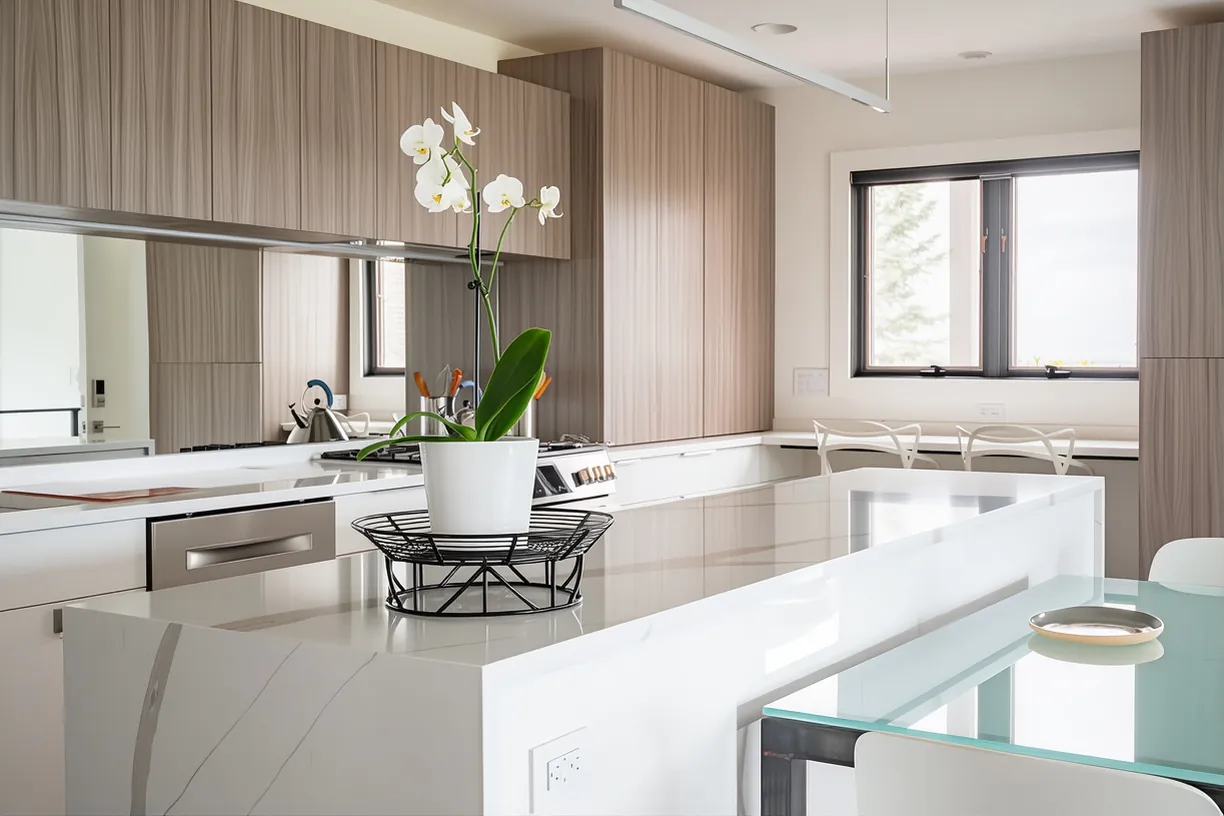
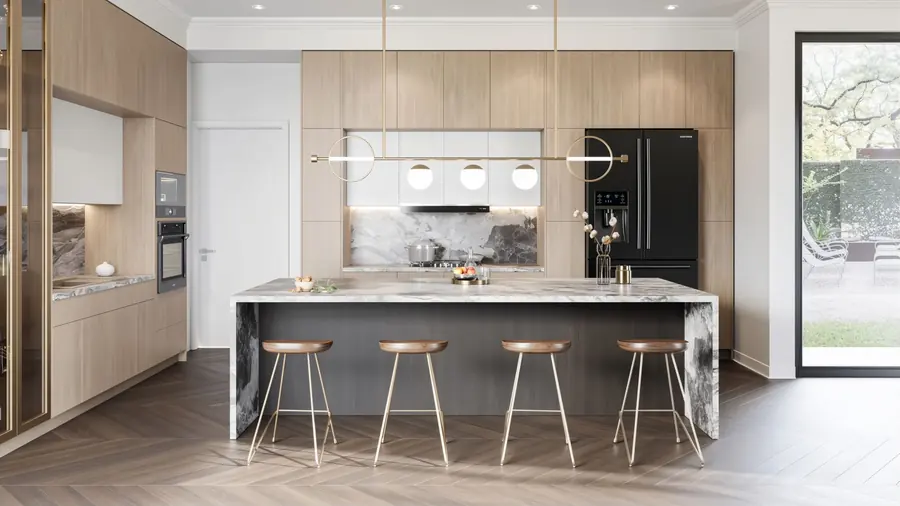 KitchenModern kitchen with a marble island
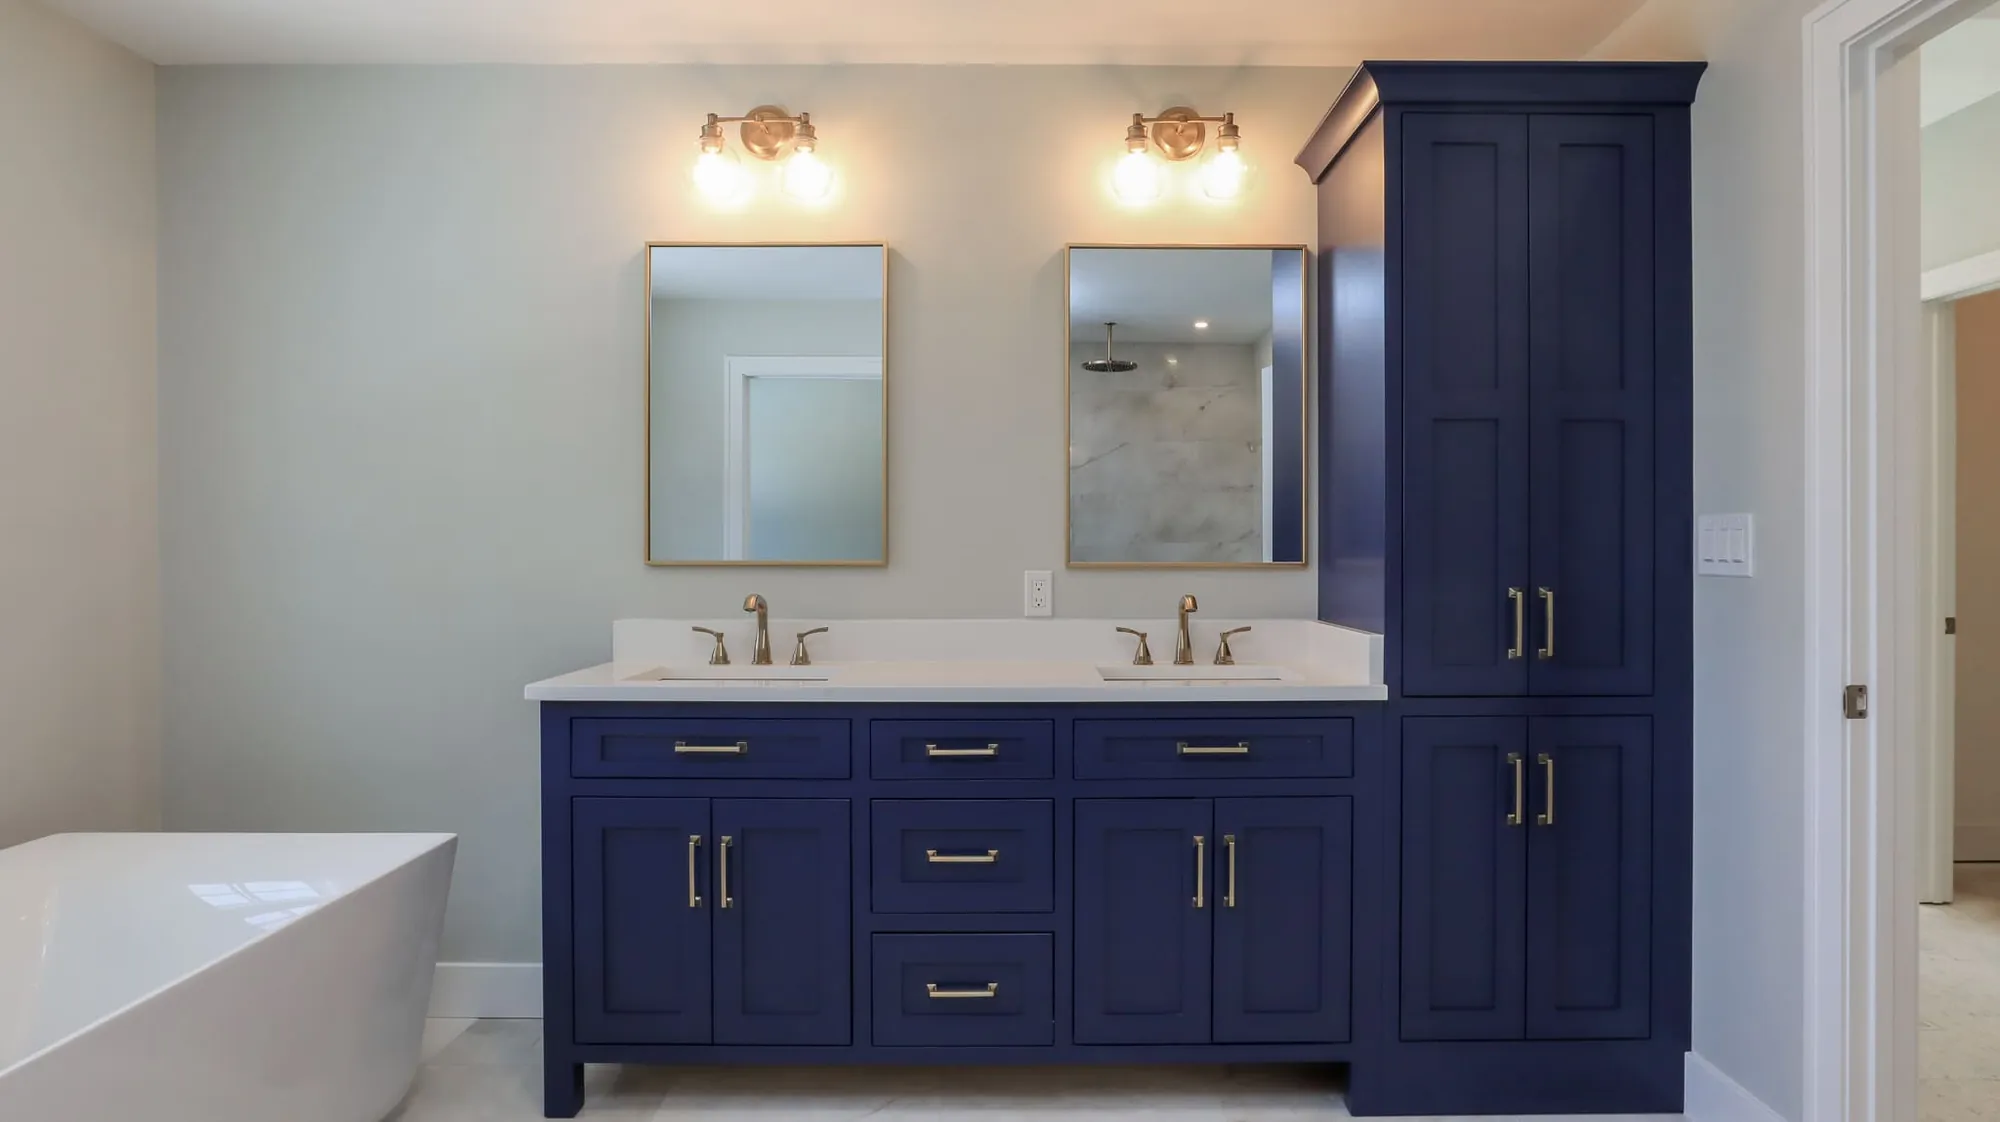
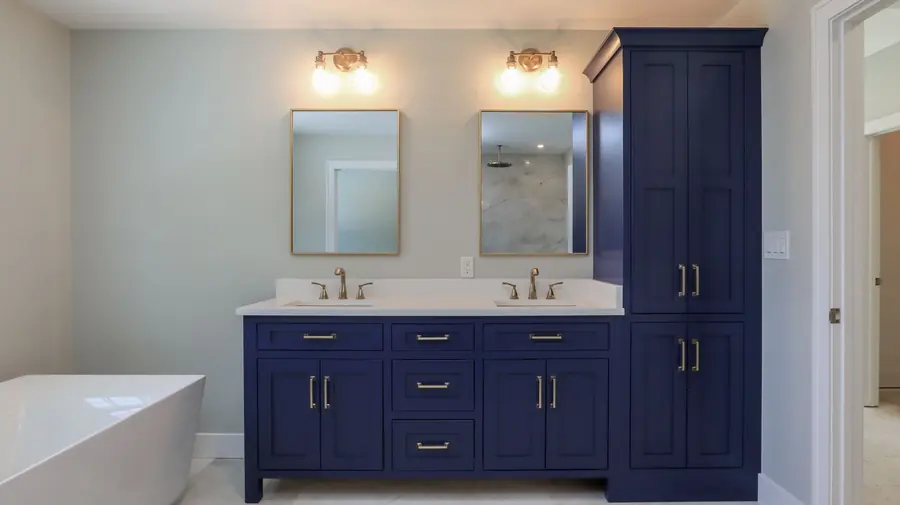 BathroomNavy double vanity with a linen tower
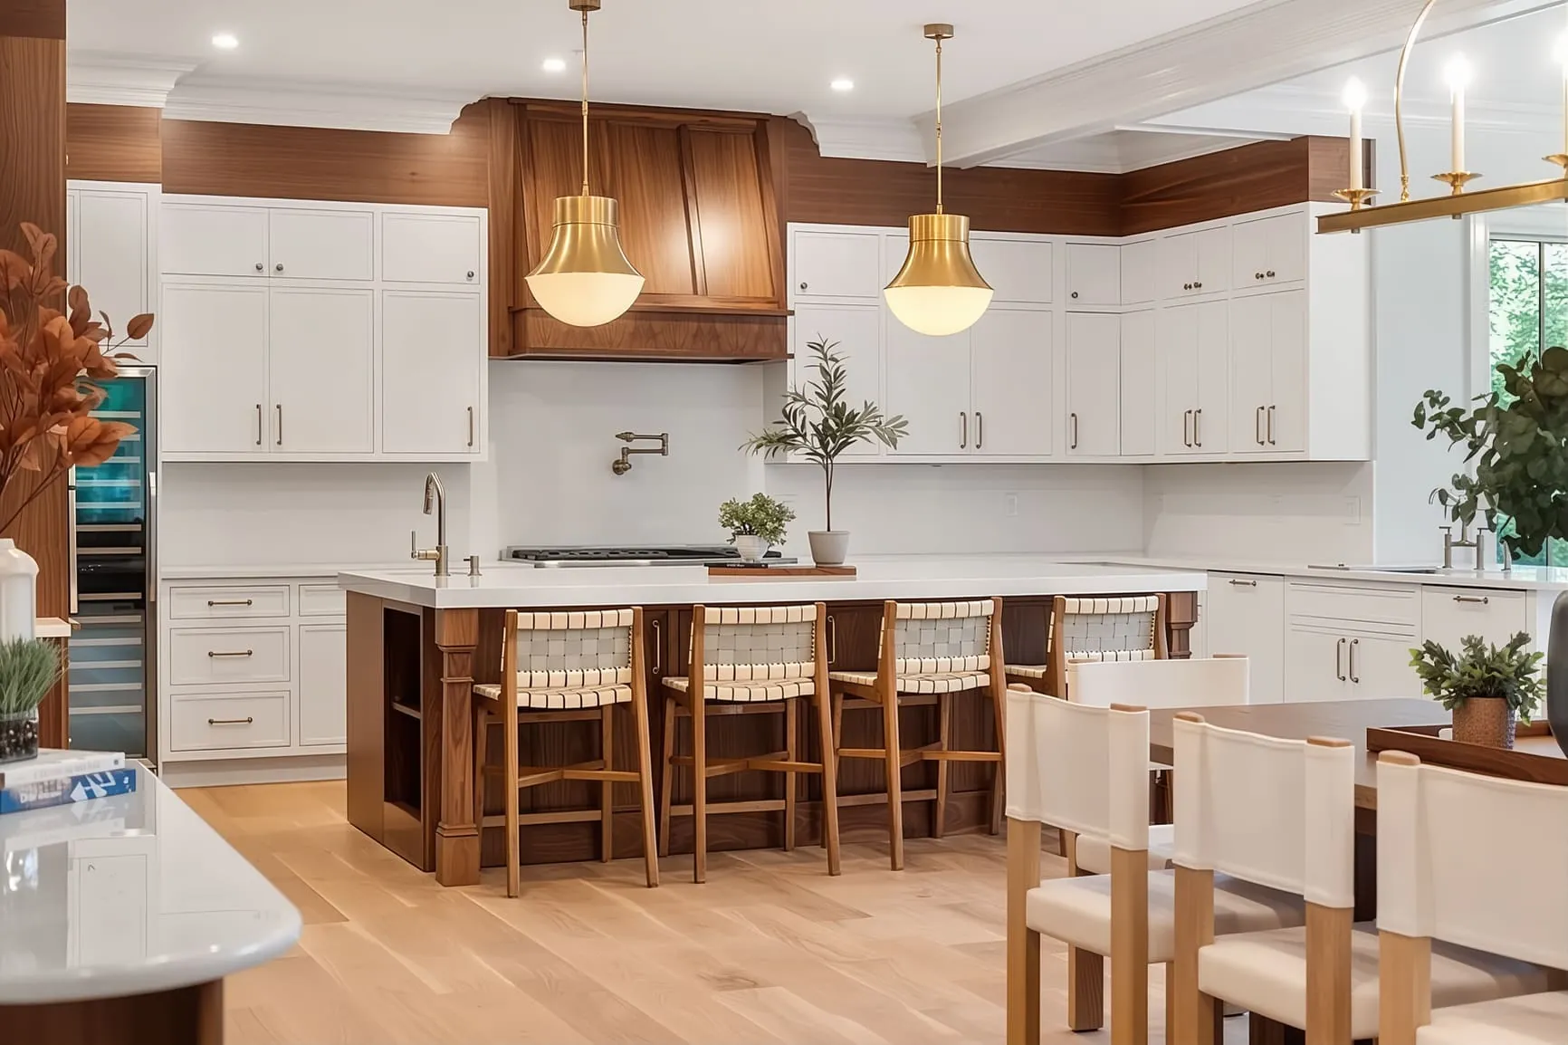
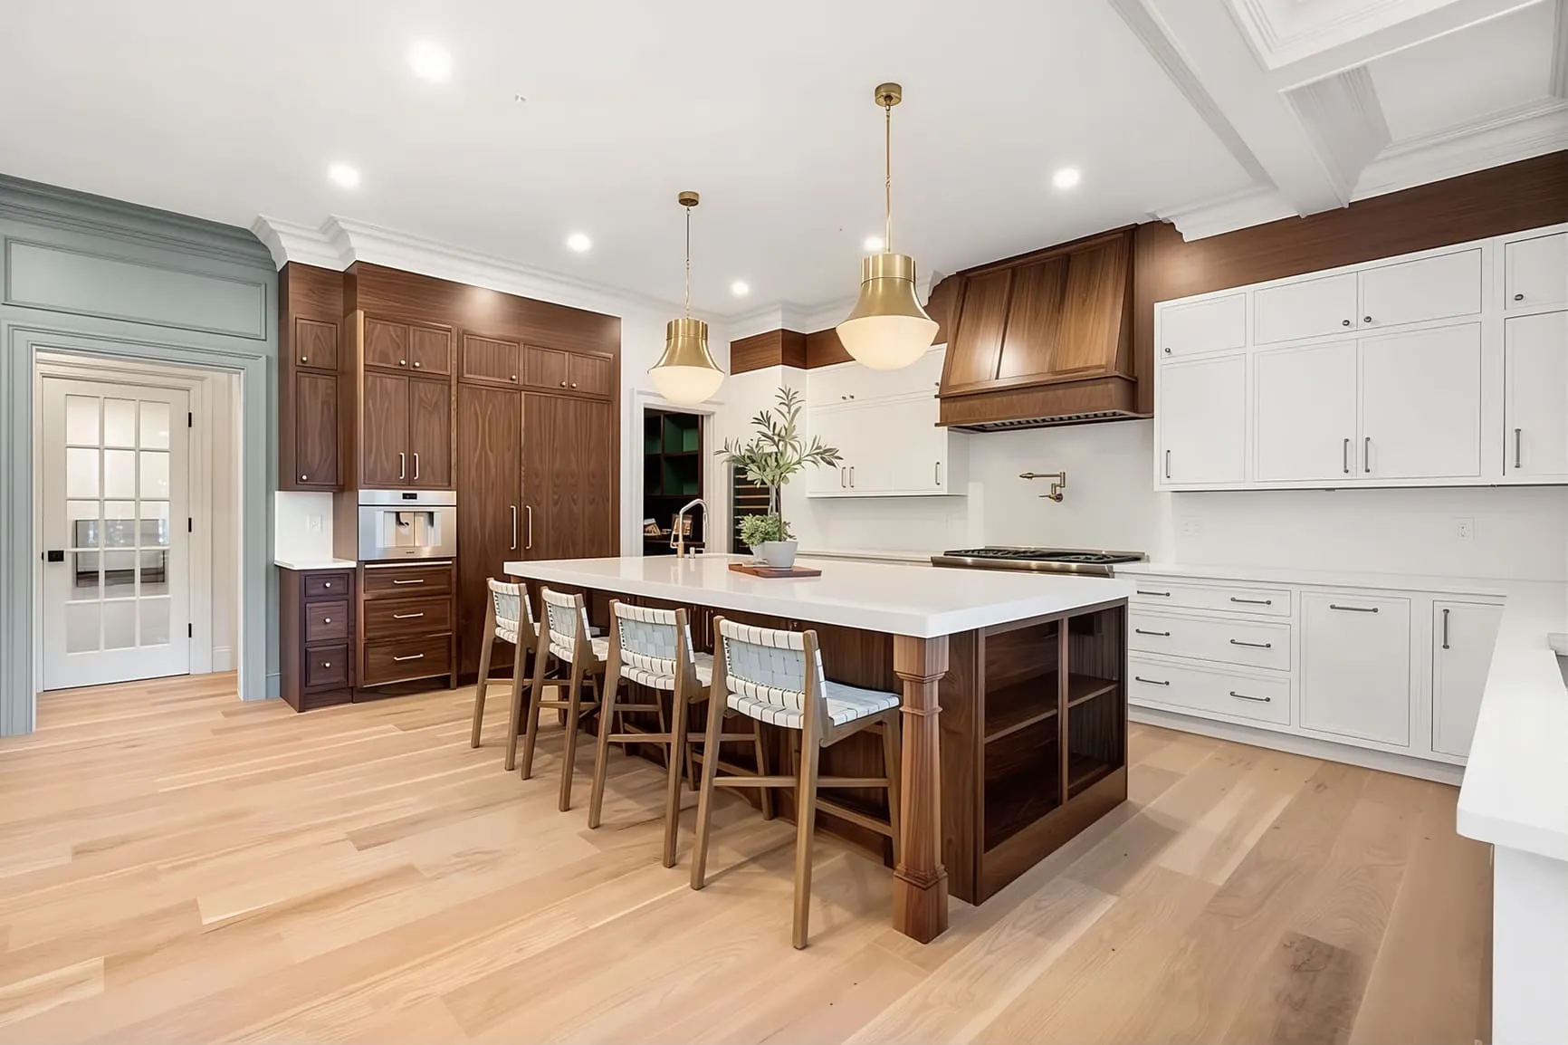
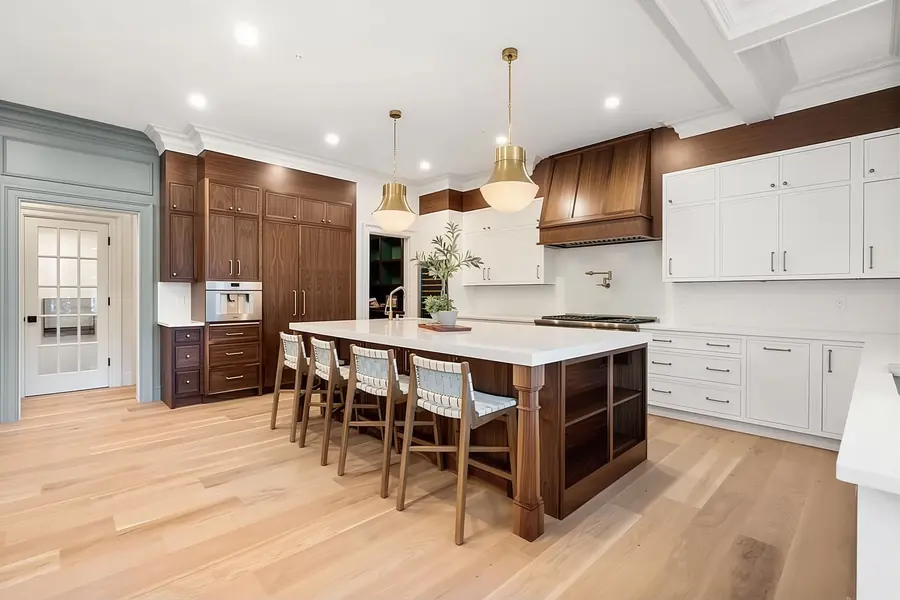 KitchenWhite and walnut kitchen with a wood hood
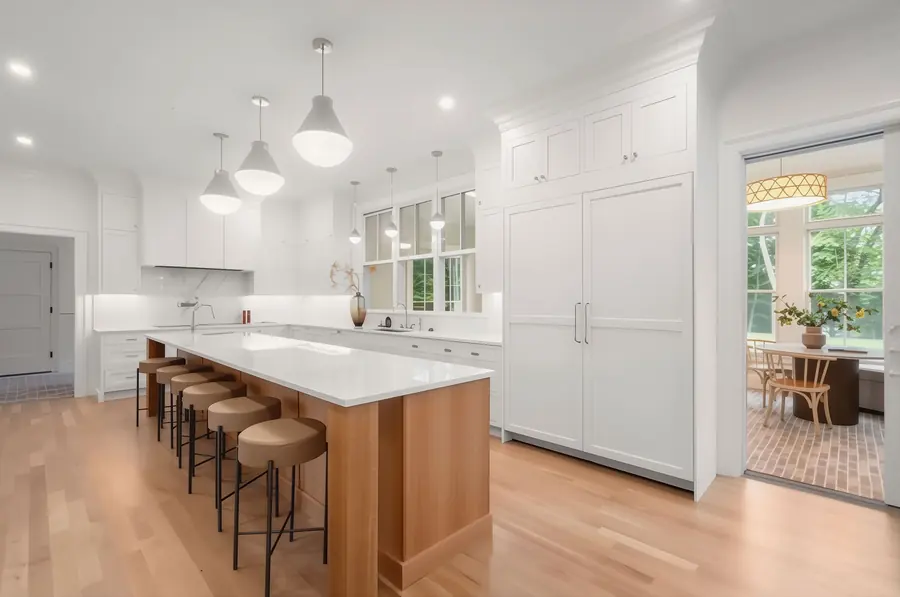 KitchenWhite kitchen with an oak island
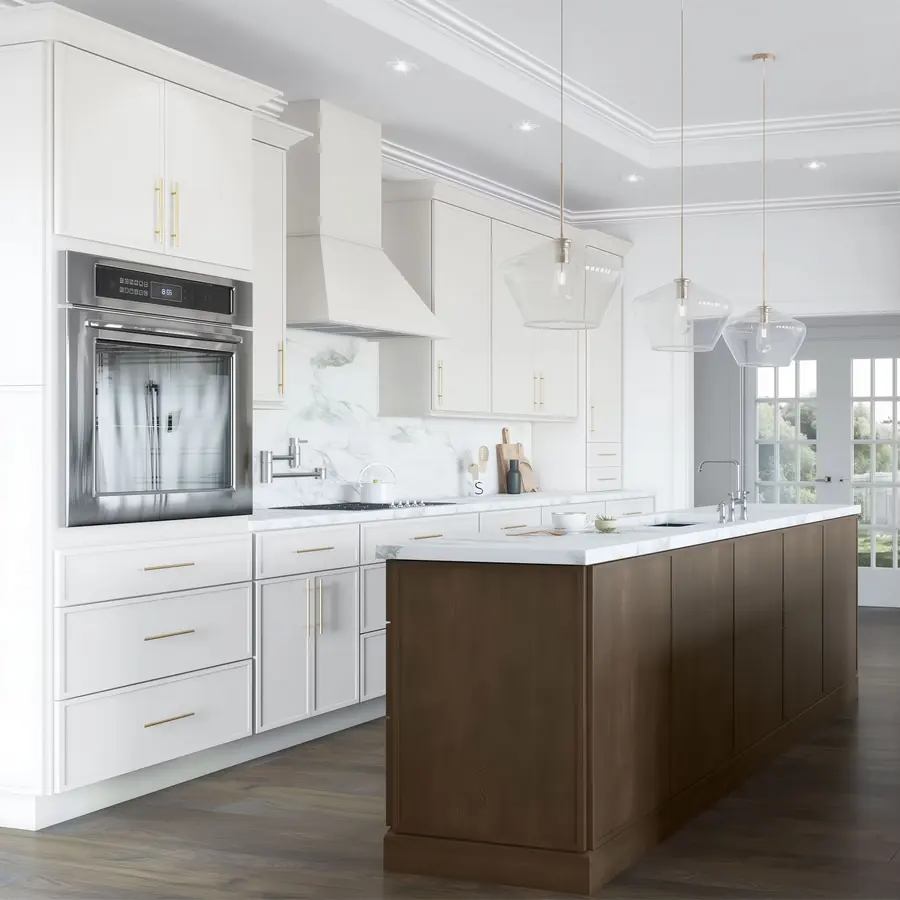 KitchenWhite shaker kitchen with a walnut island
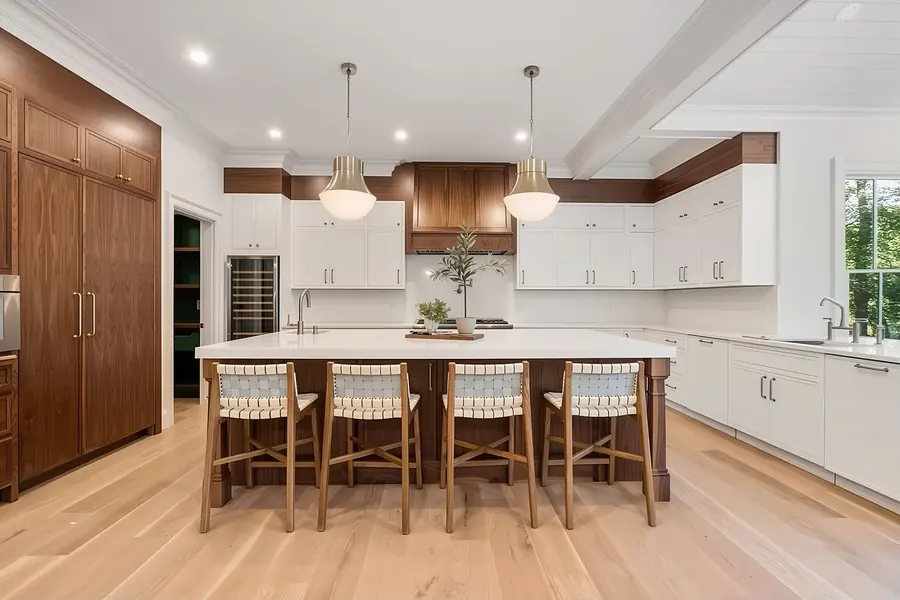 KitchenWhite kitchen with walnut accents
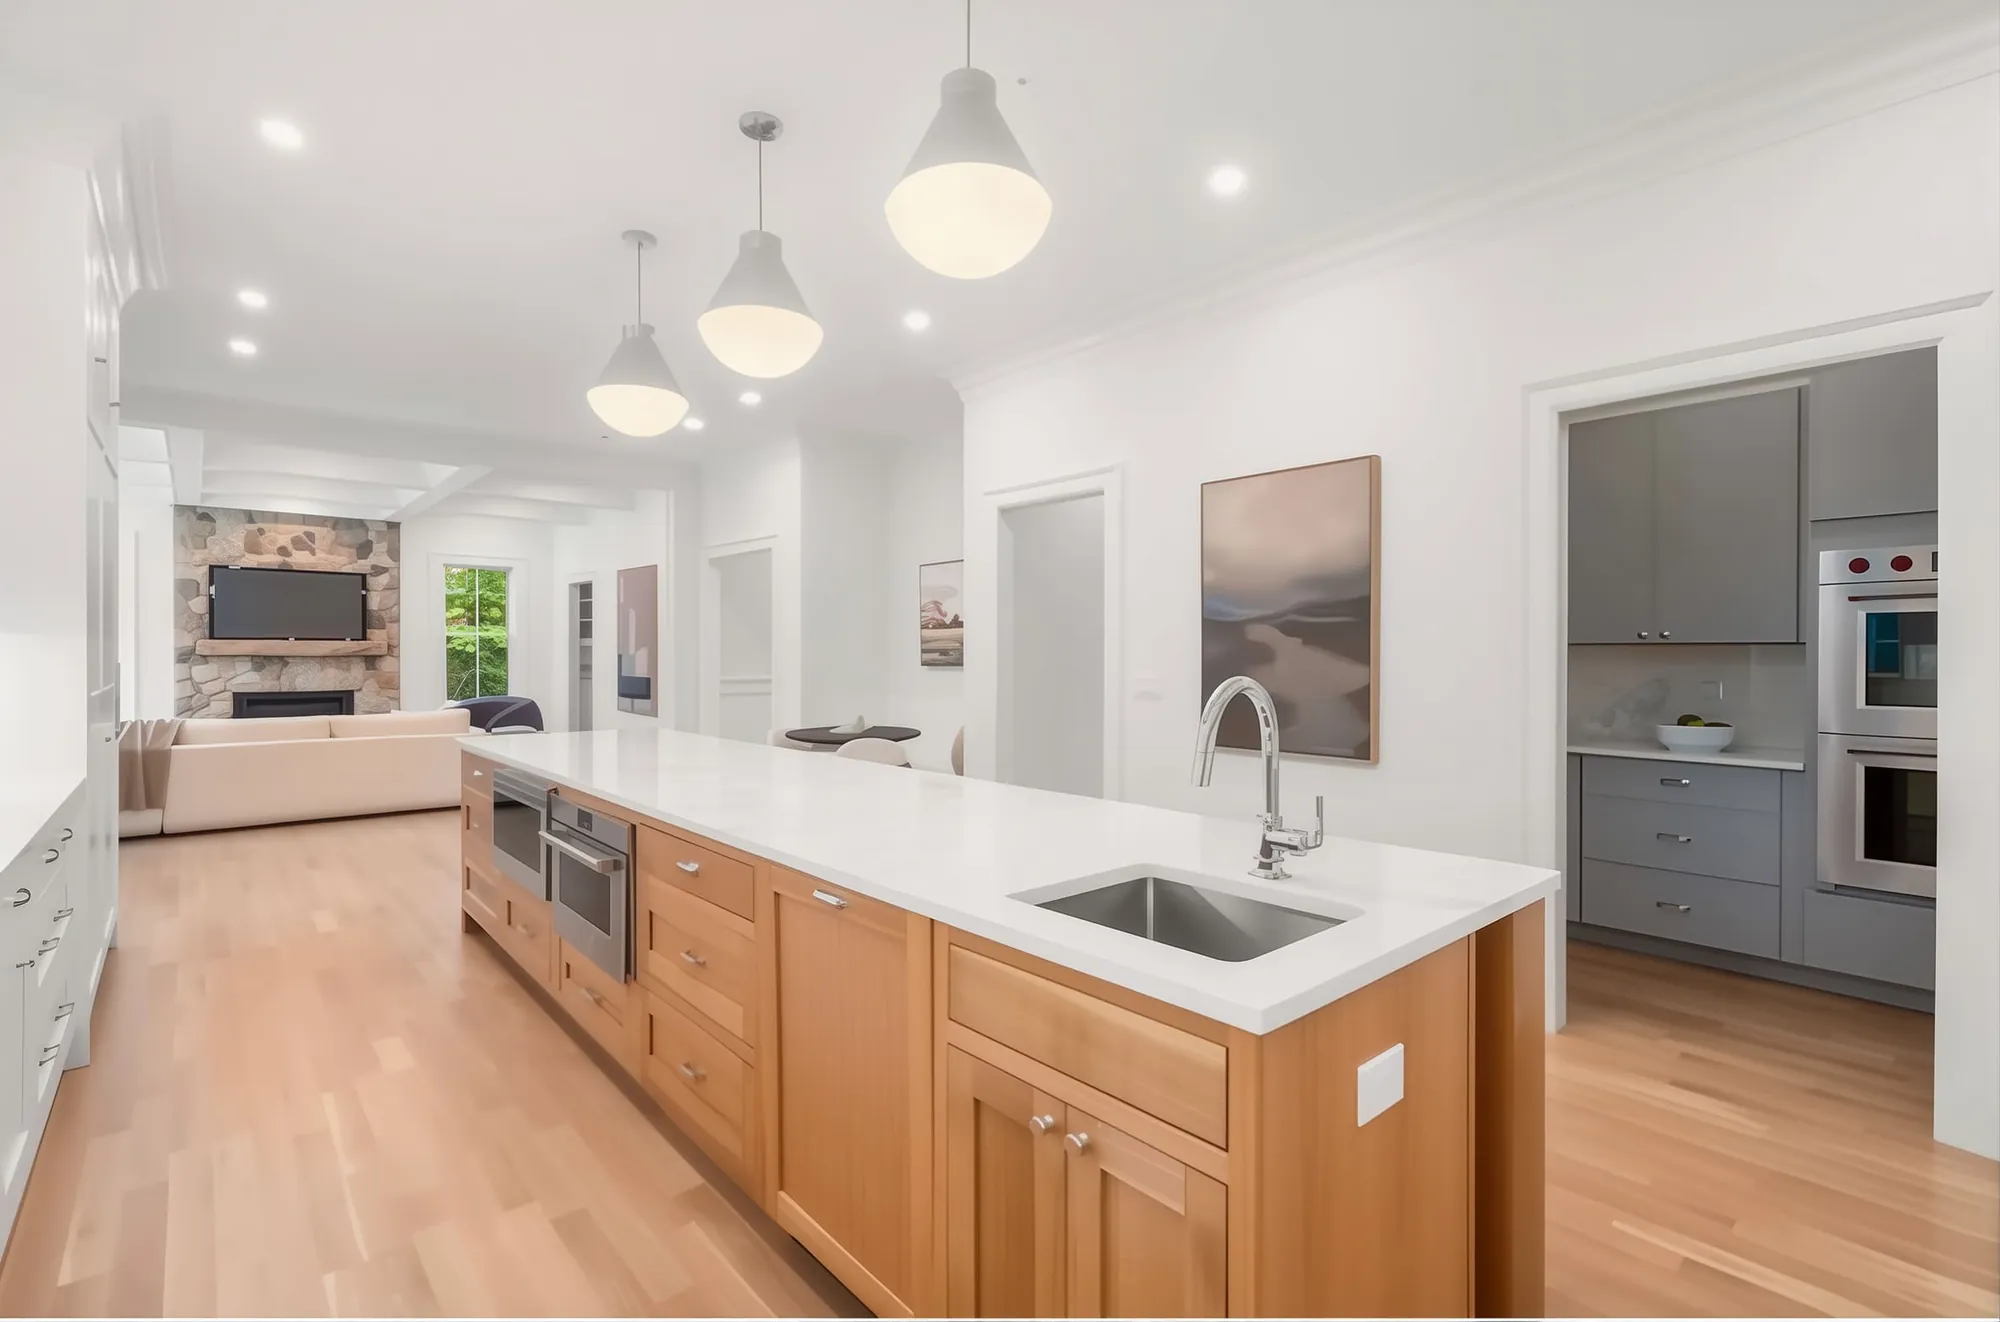
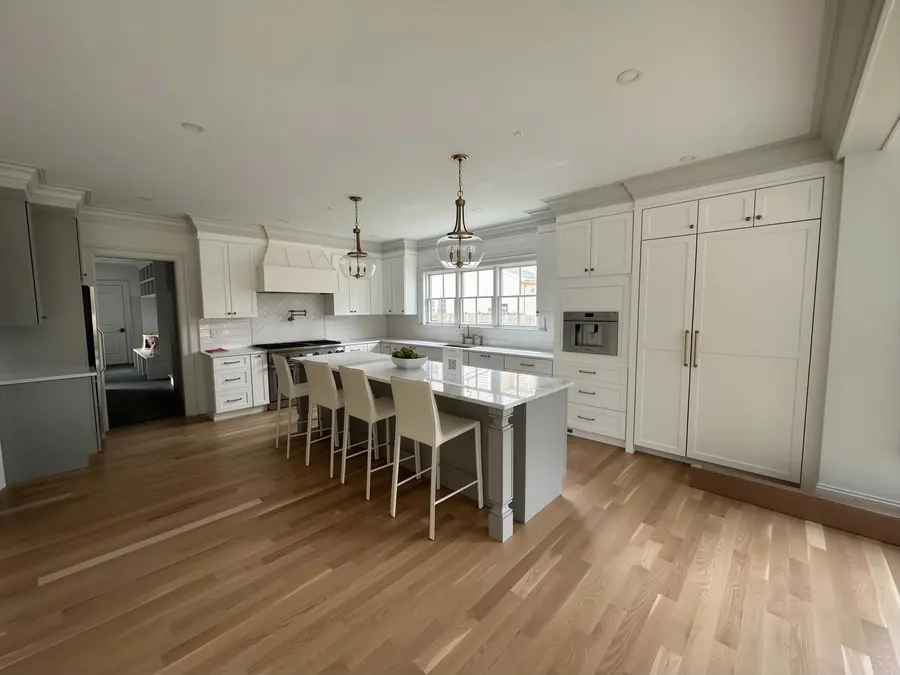 KitchenBright kitchen with a long island
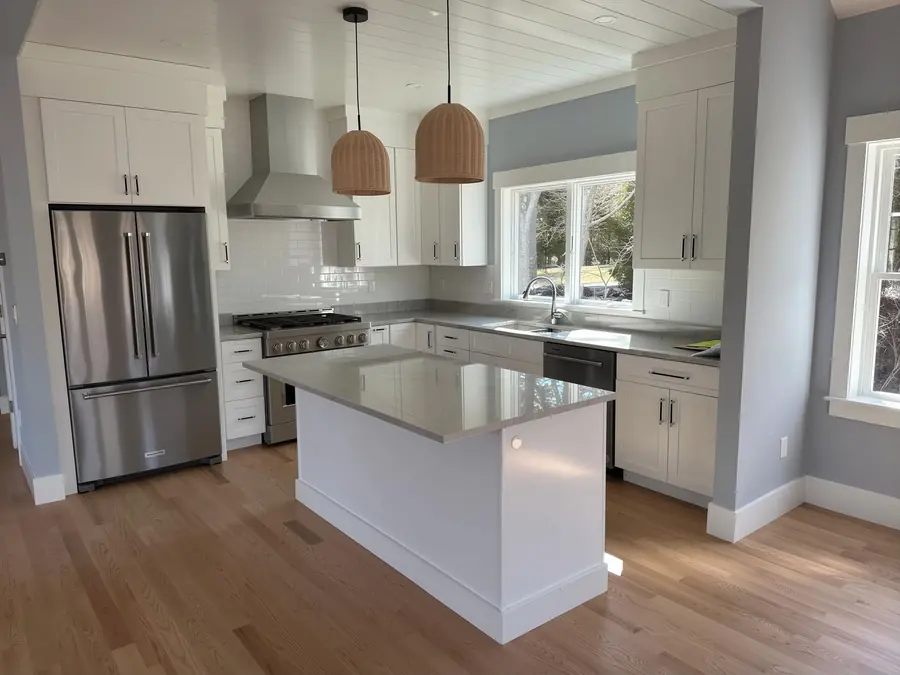 KitchenWhite kitchen with woven pendants
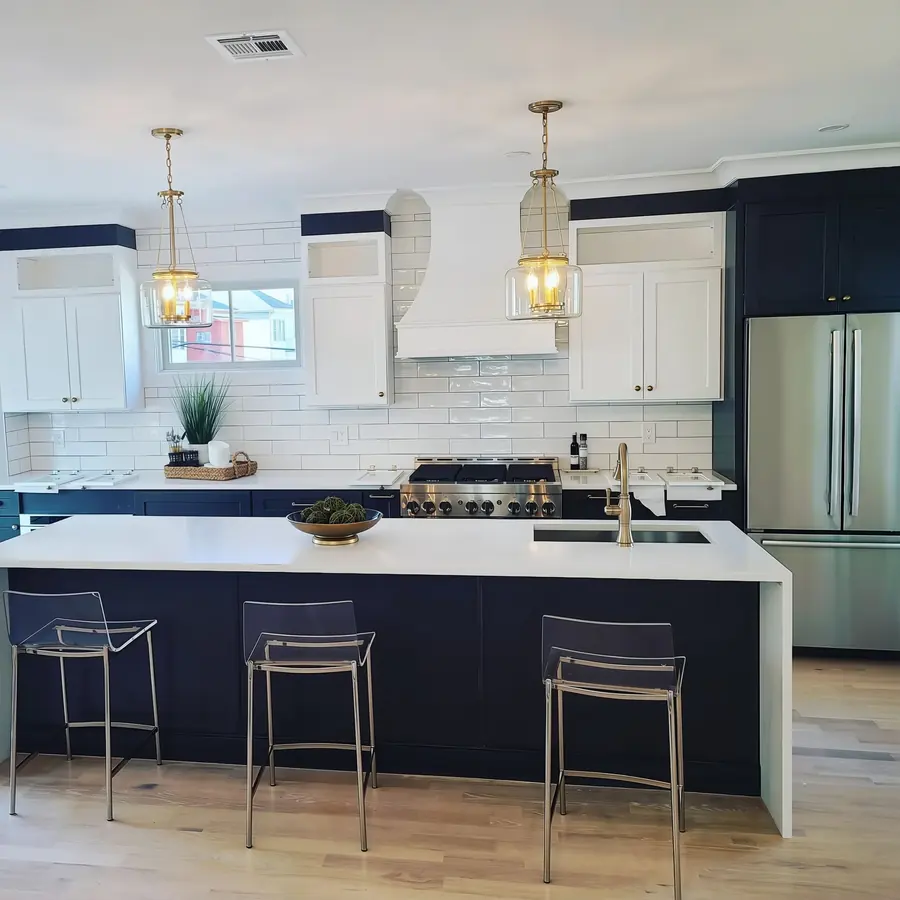 KitchenWhite kitchen with a navy island
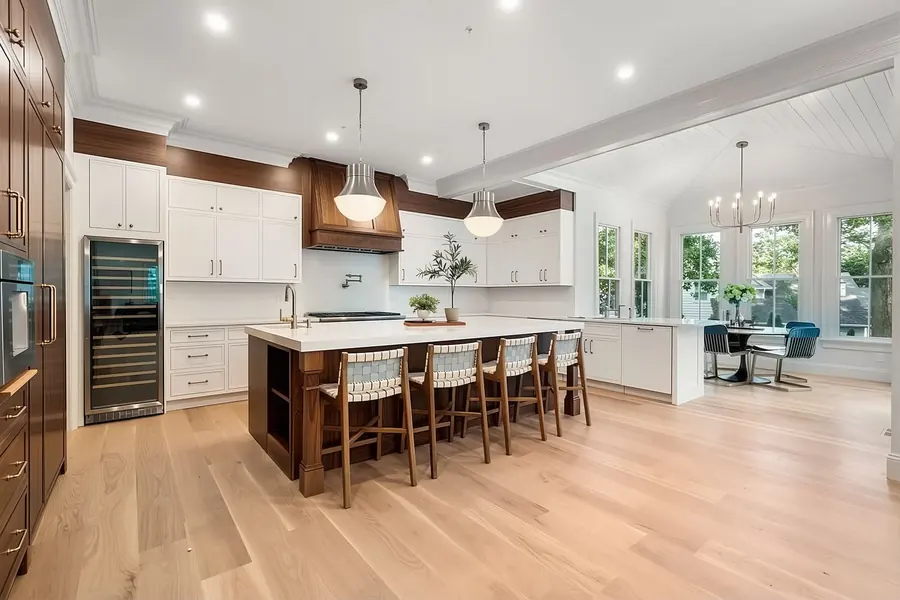 KitchenOpen kitchen with a walnut island
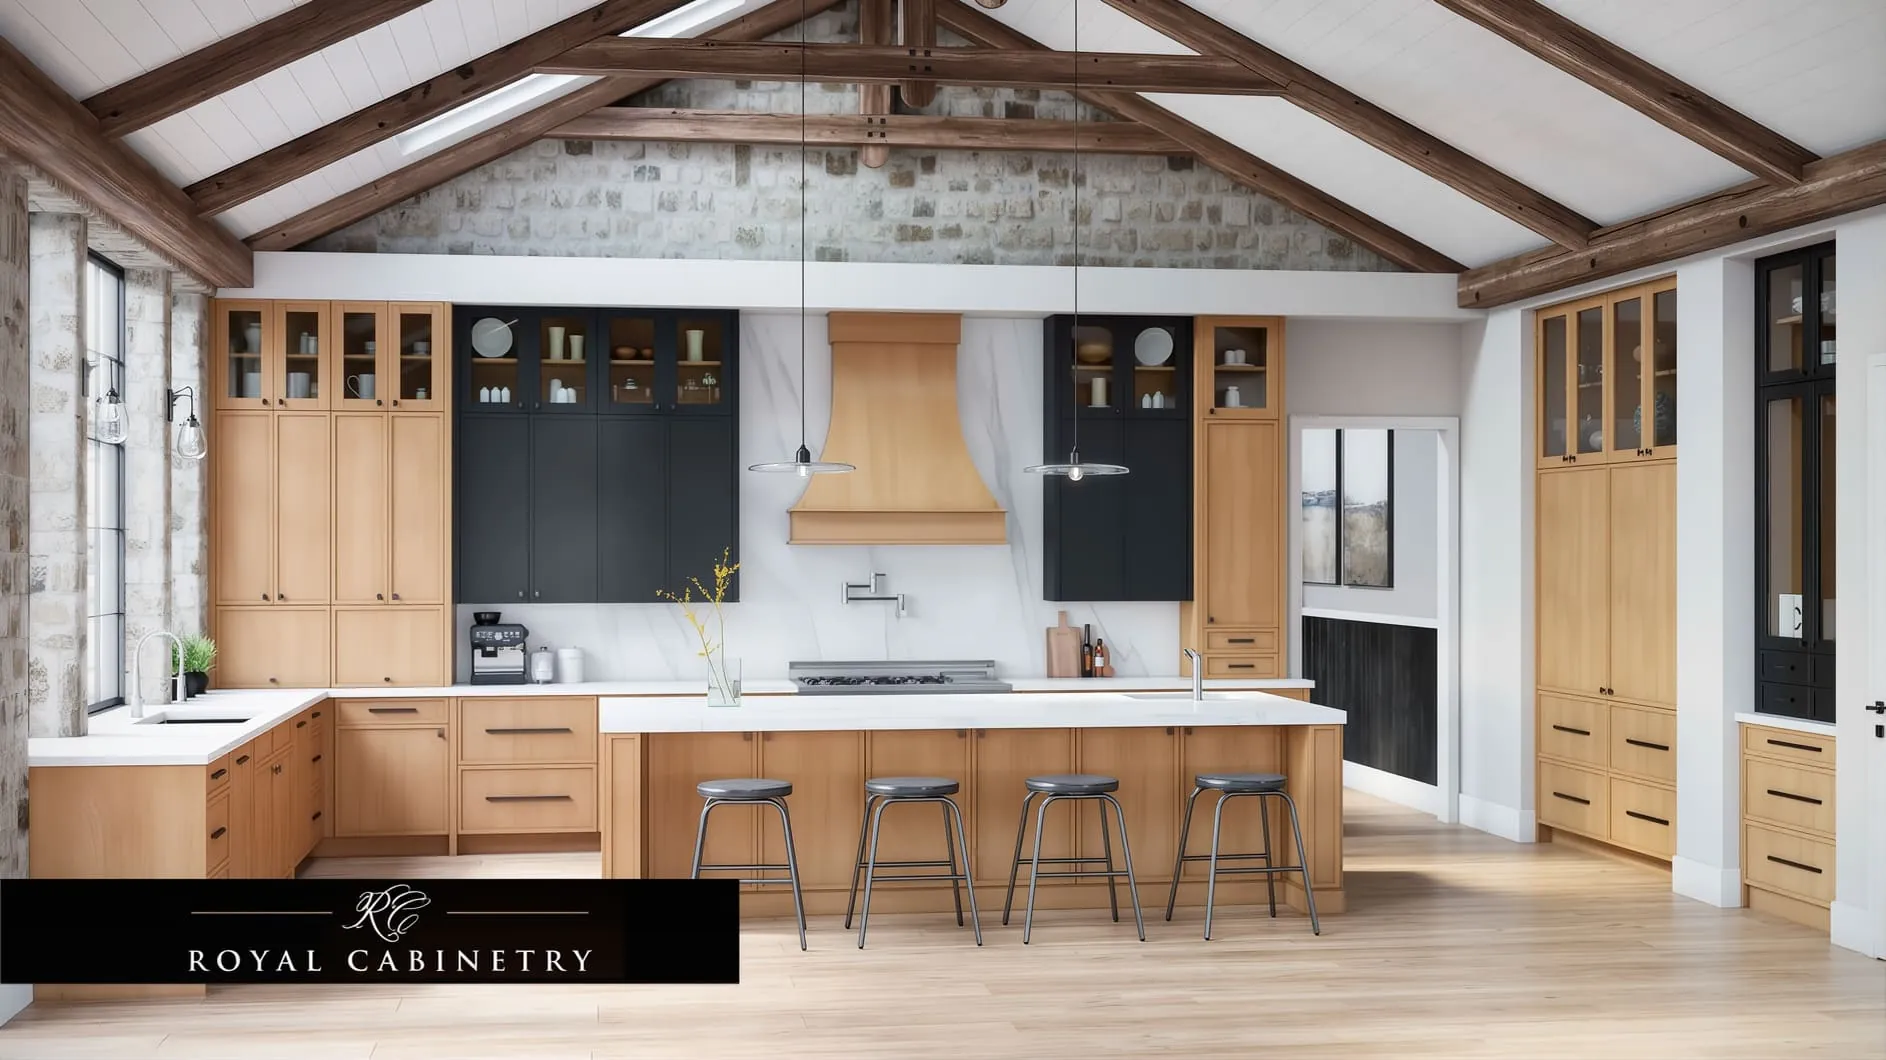
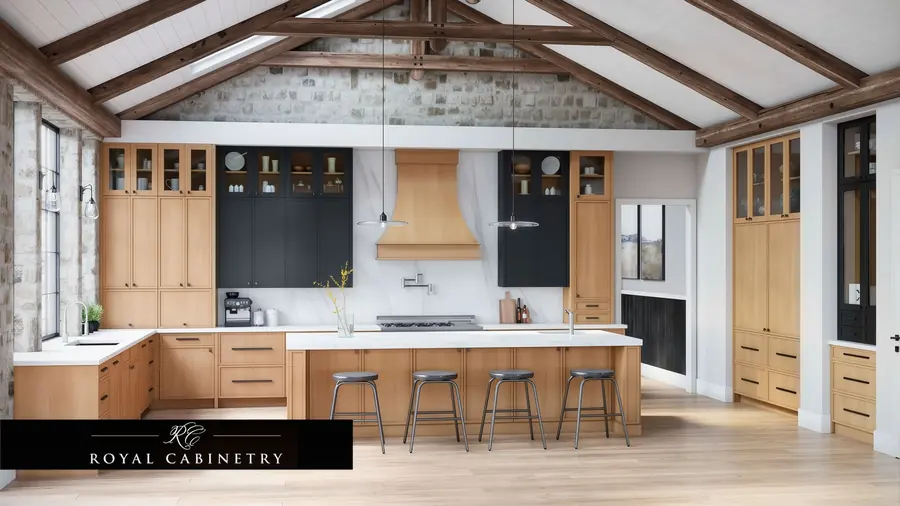 KitchenVaulted kitchen in oak and navy
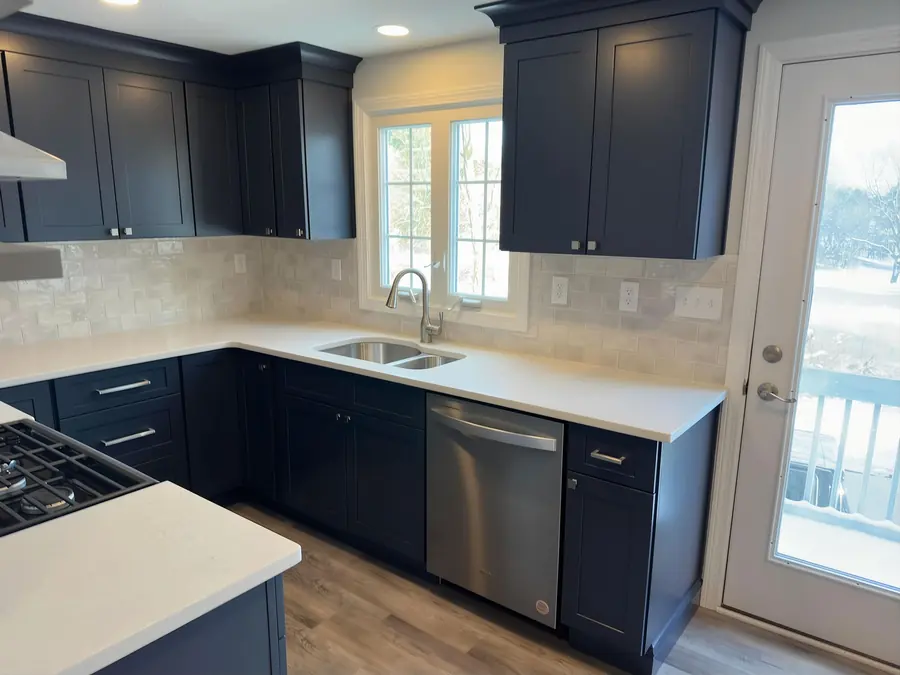 KitchenNavy L-shaped kitchen
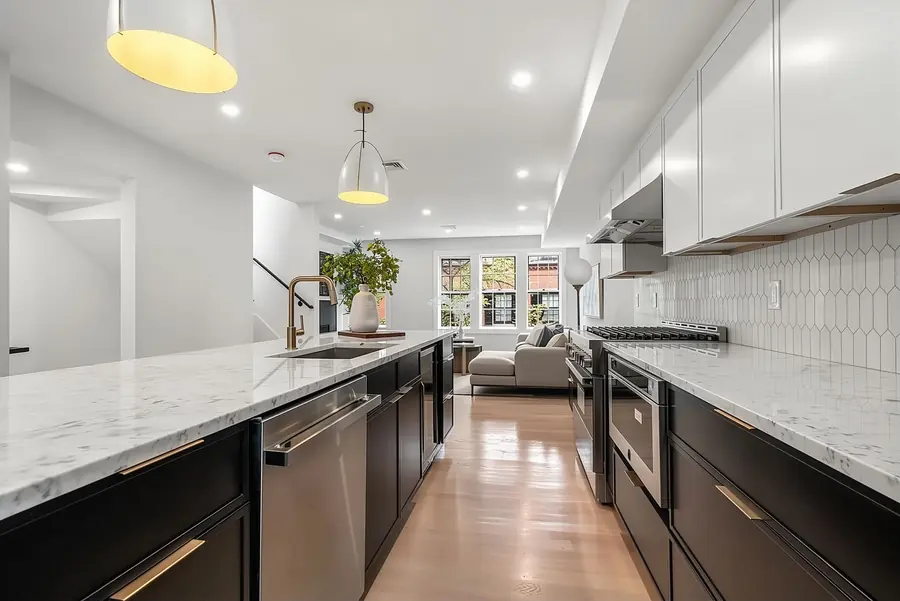 KitchenTwo-tone kitchen with dark lowers
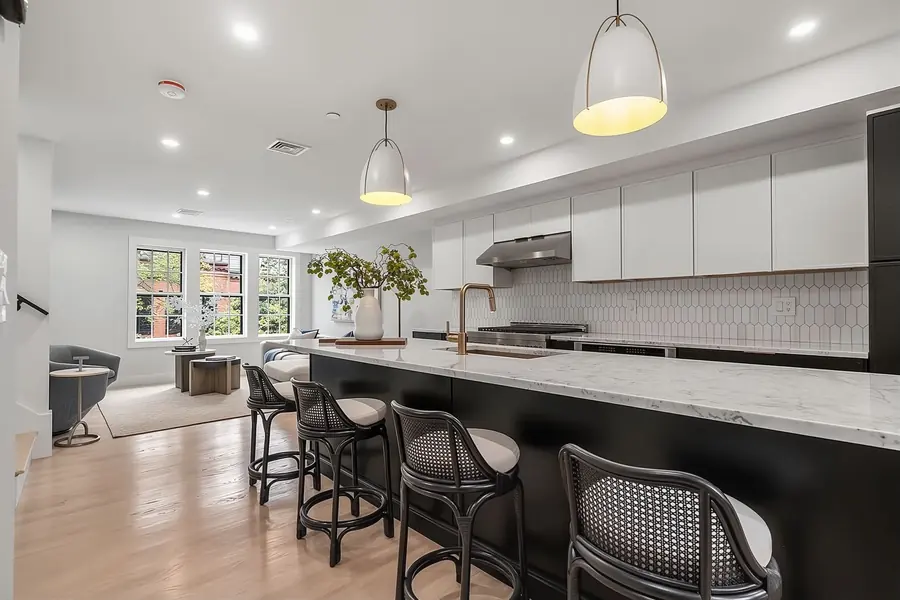 KitchenWhite kitchen with a black island
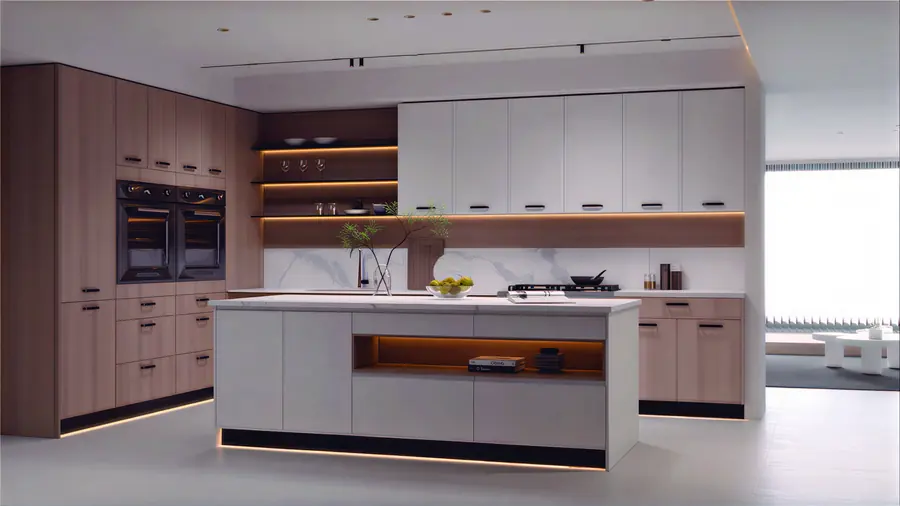 KitchenModern kitchen with lit shelving
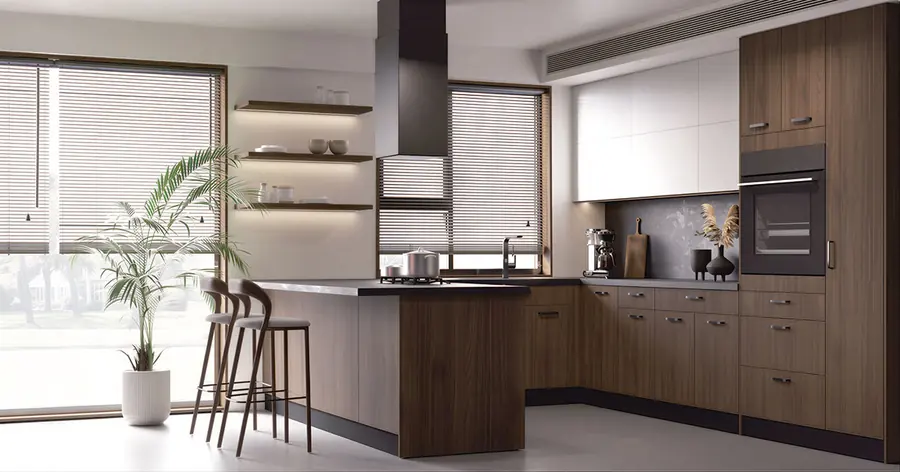 KitchenModern walnut kitchen
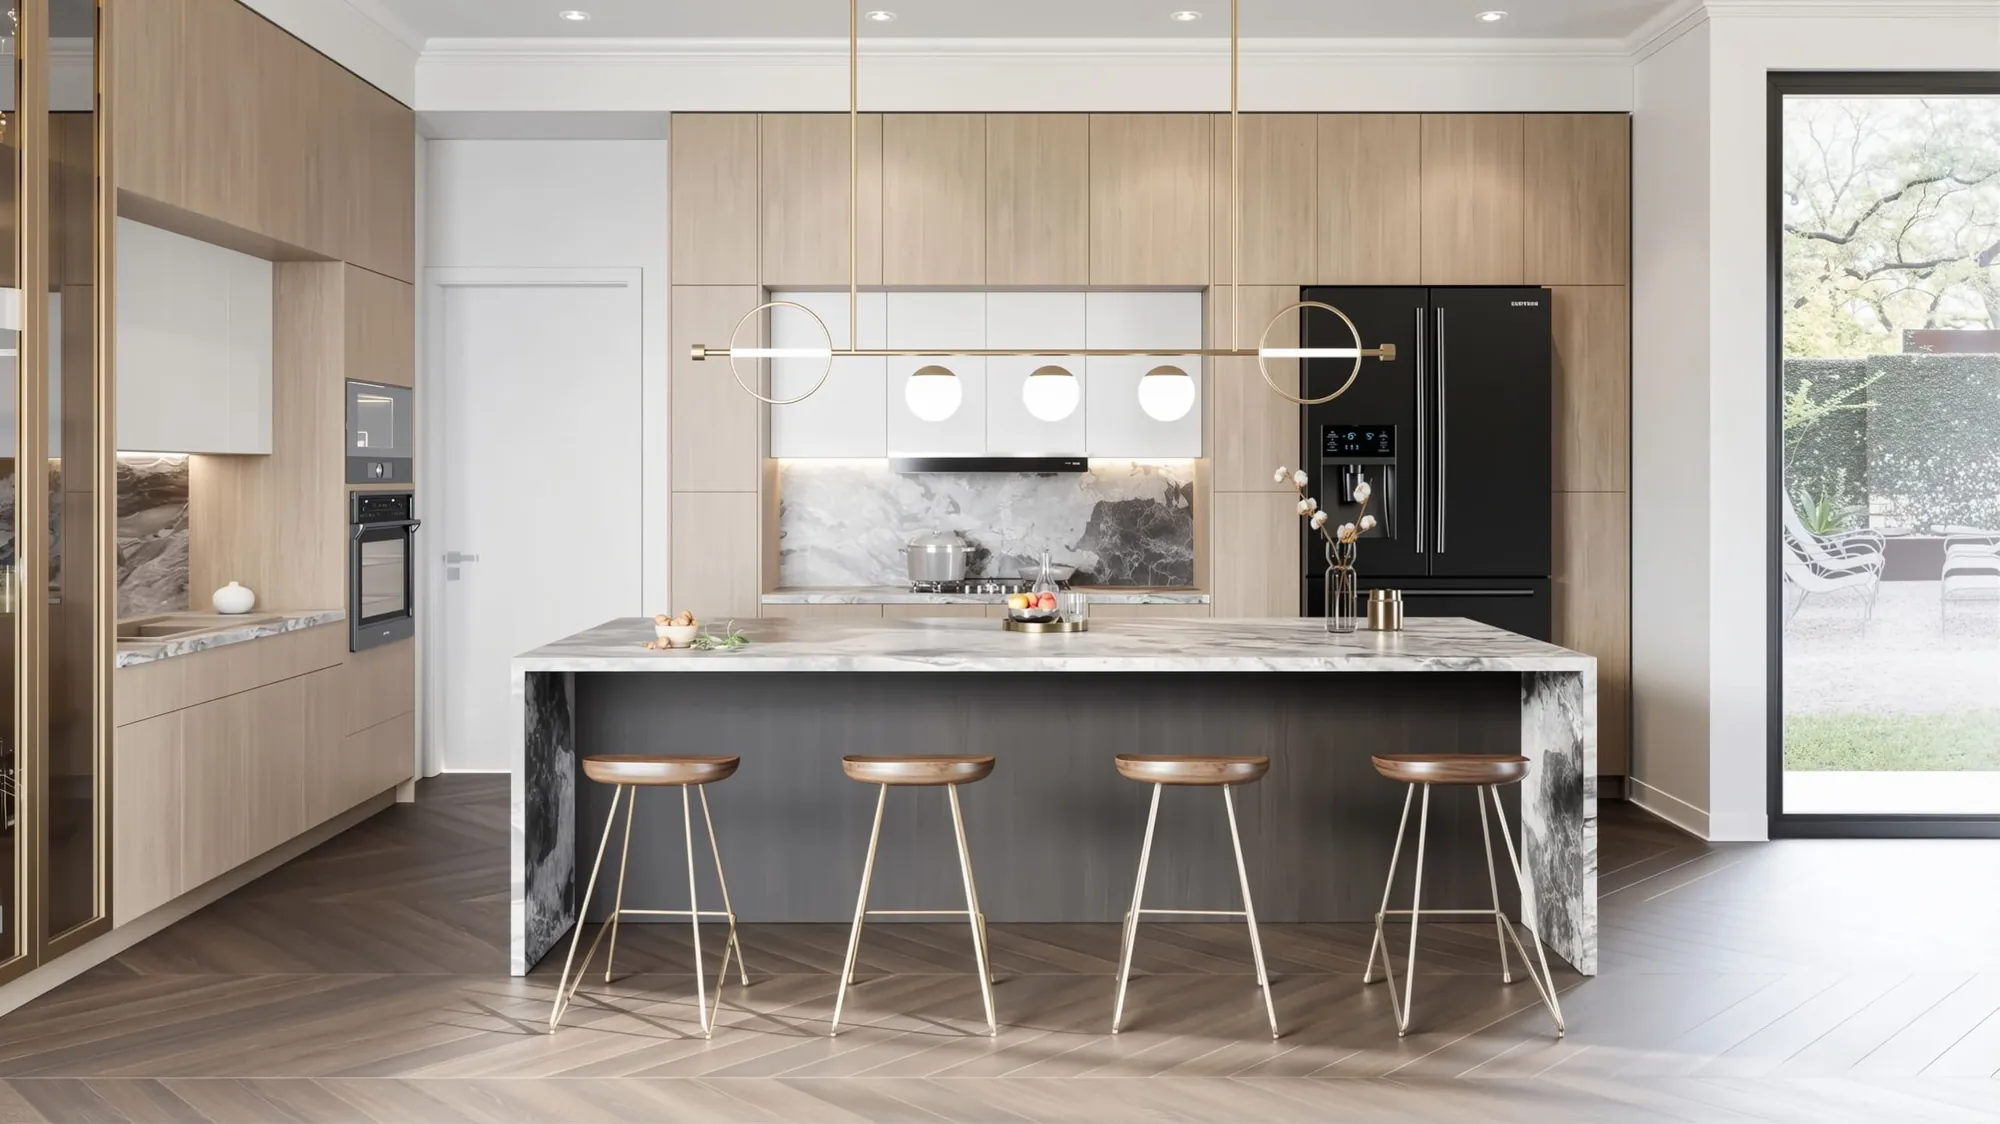
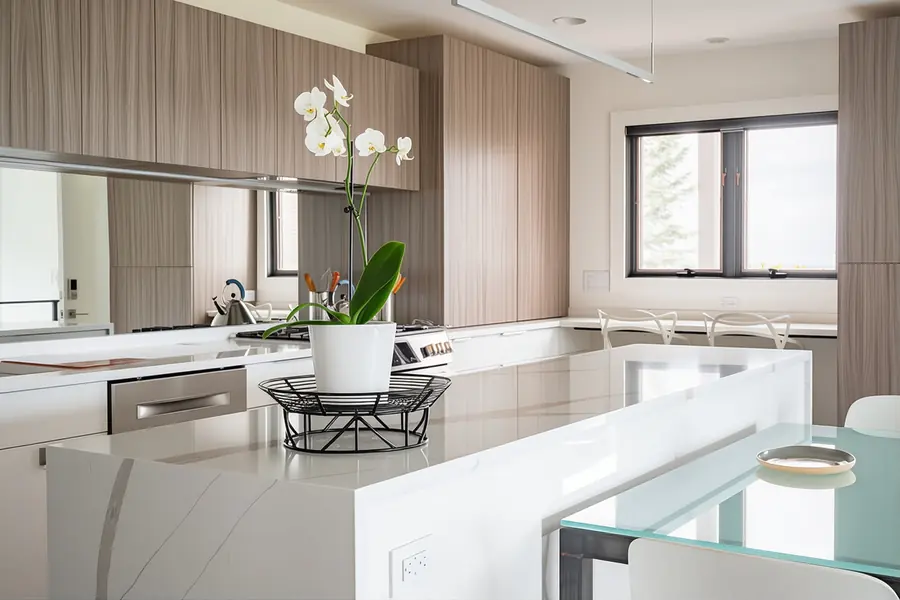 KitchenModern kitchen with a marble waterfall island
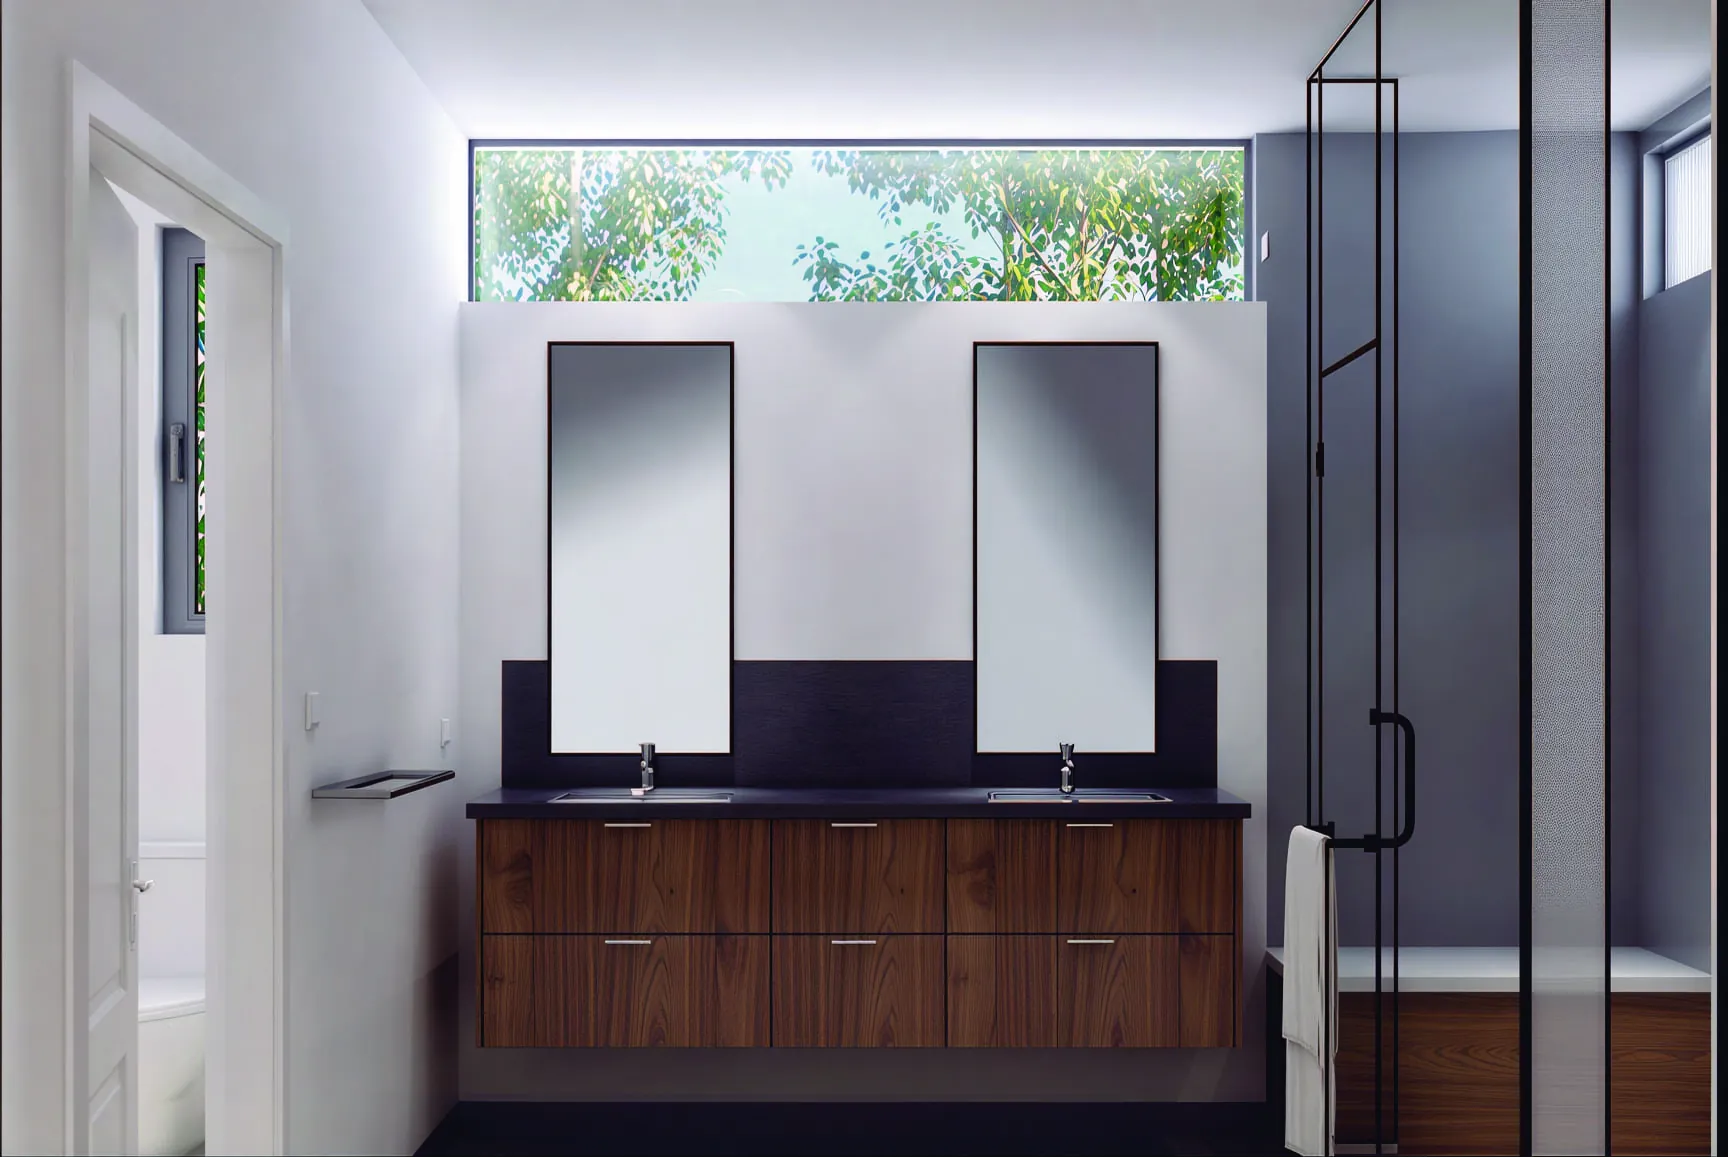
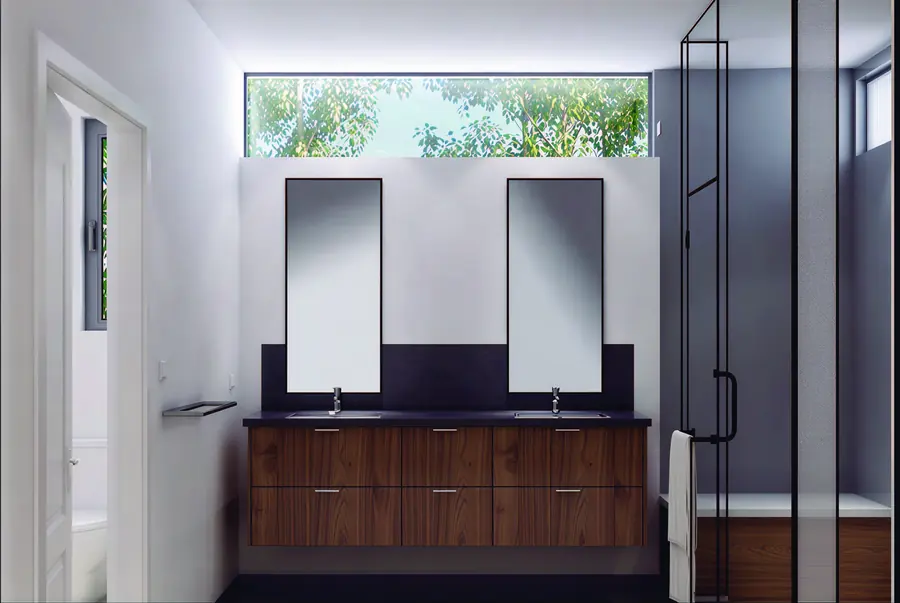 BathroomFloating walnut vanity
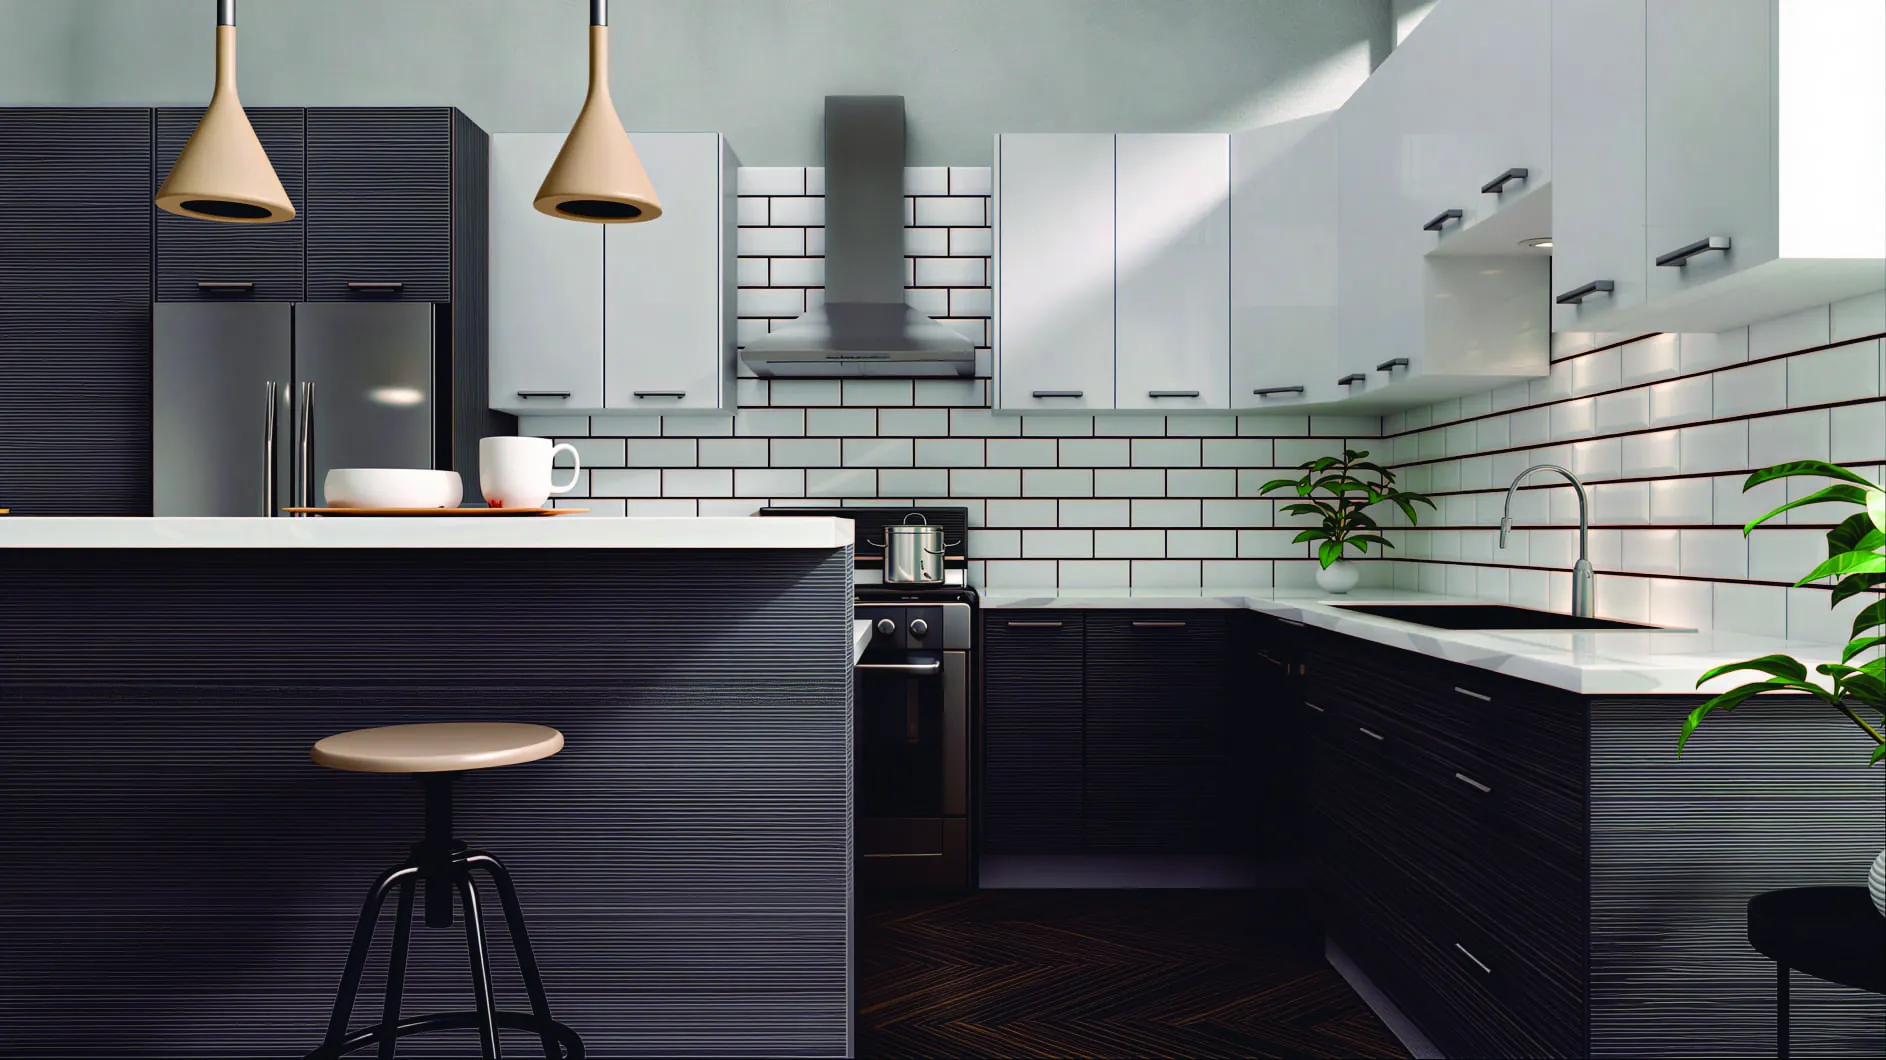
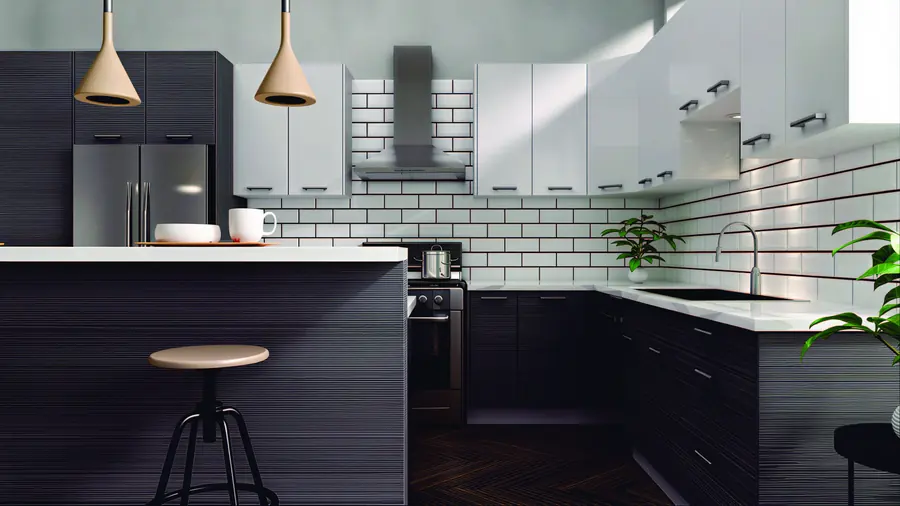 KitchenDark modern kitchen with subway tile
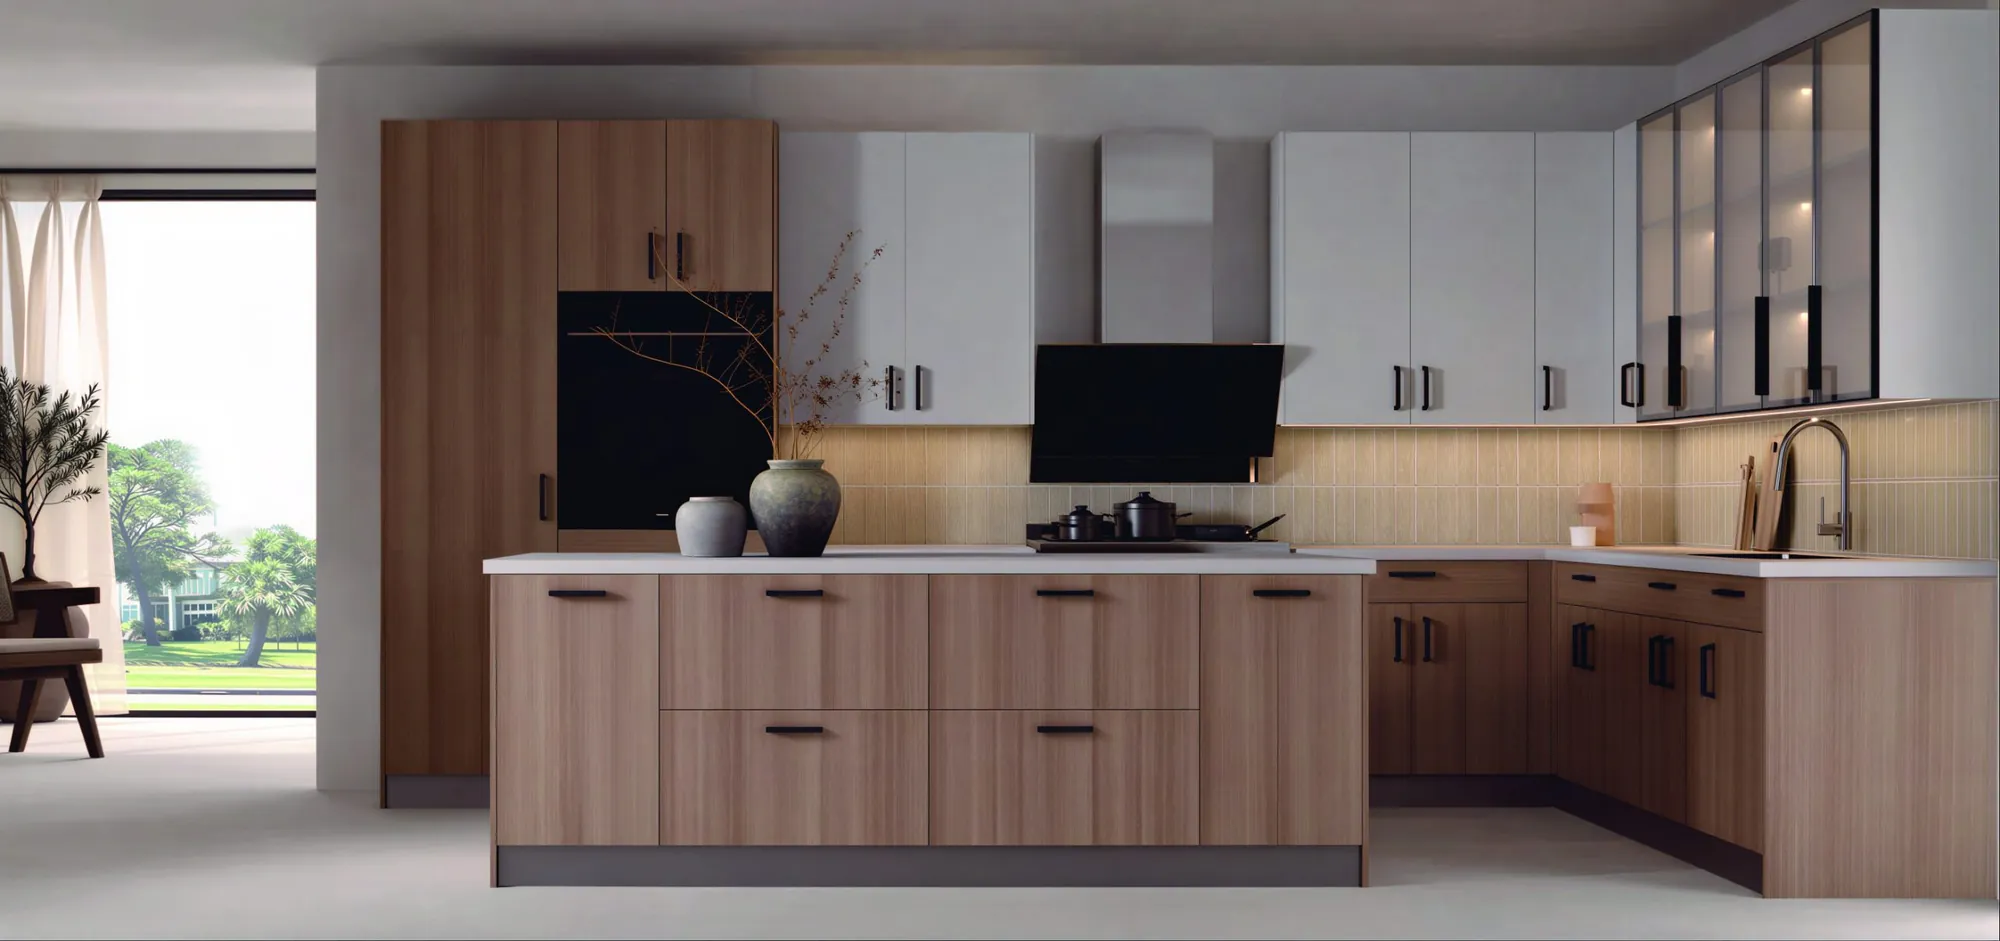
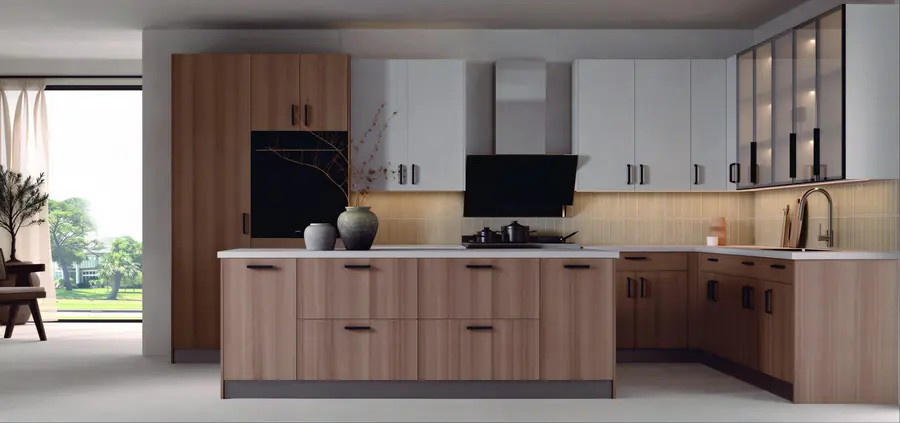 KitchenModern wood kitchen with handleless uppers
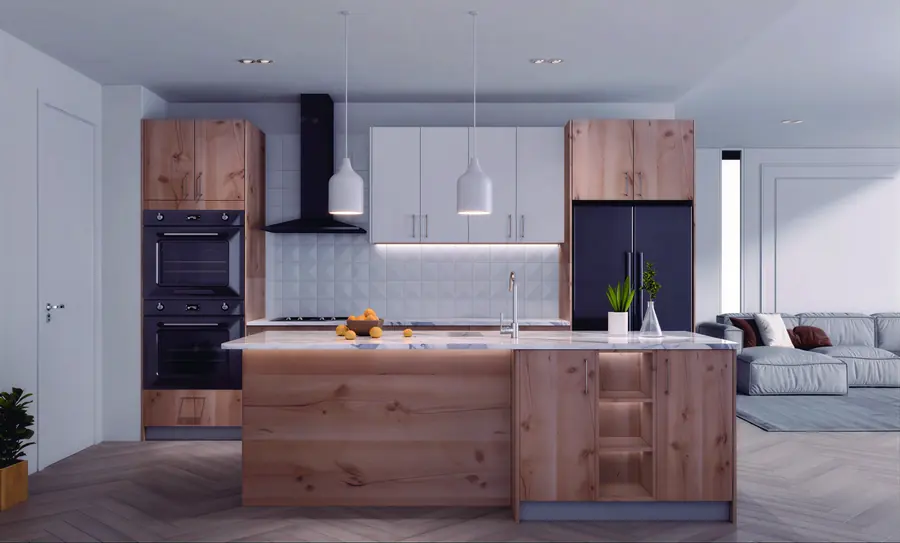 KitchenModern kitchen with a wood island
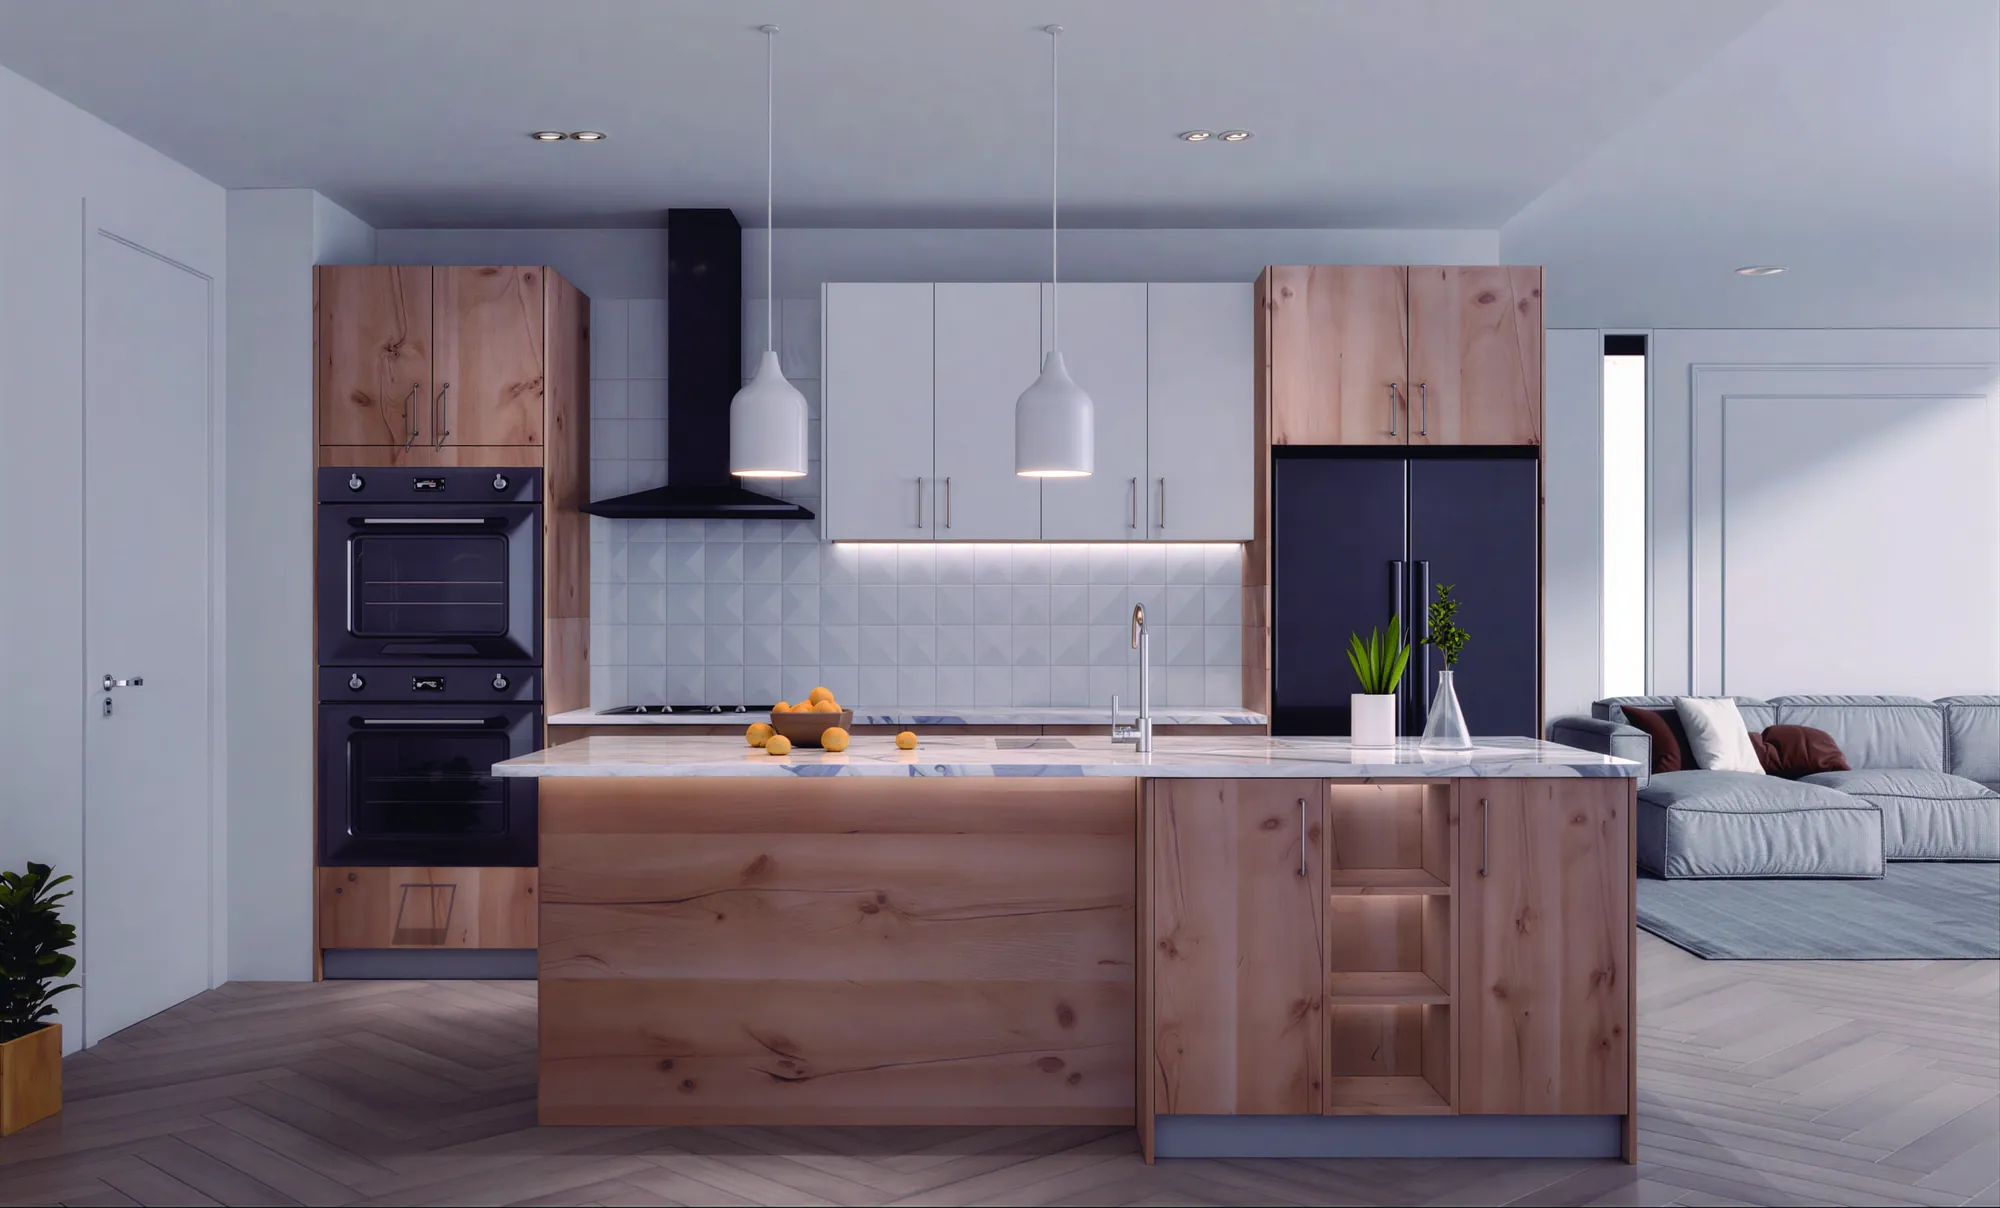
Beyond the kitchen
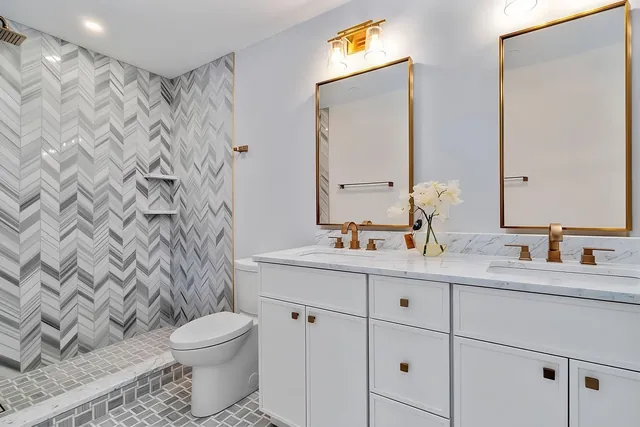 BathroomsVanities, linen towers and storage designed with the same care as our kitchens.
Explore baths
Sample · Closets
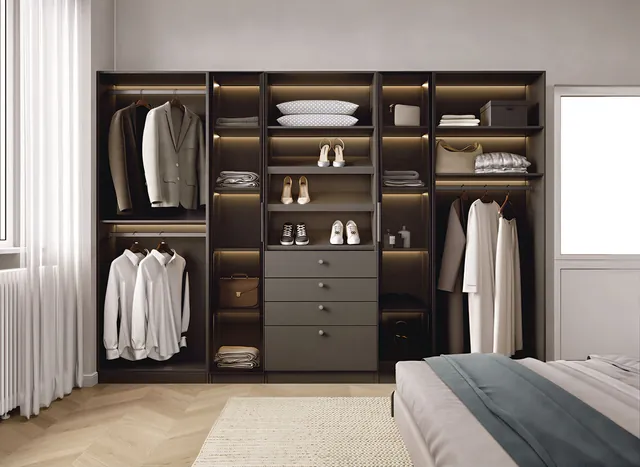 ClosetsWalk-in and reach-in systems with drawers, islands and lit shelving.
Explore closets
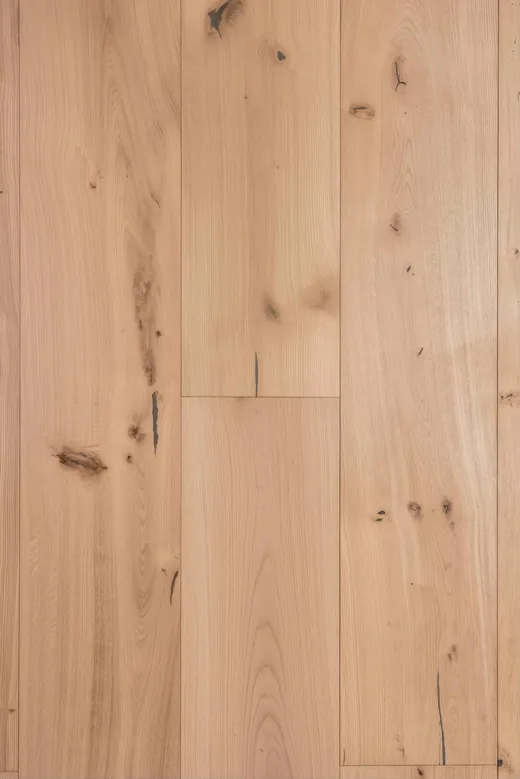 Hardwood
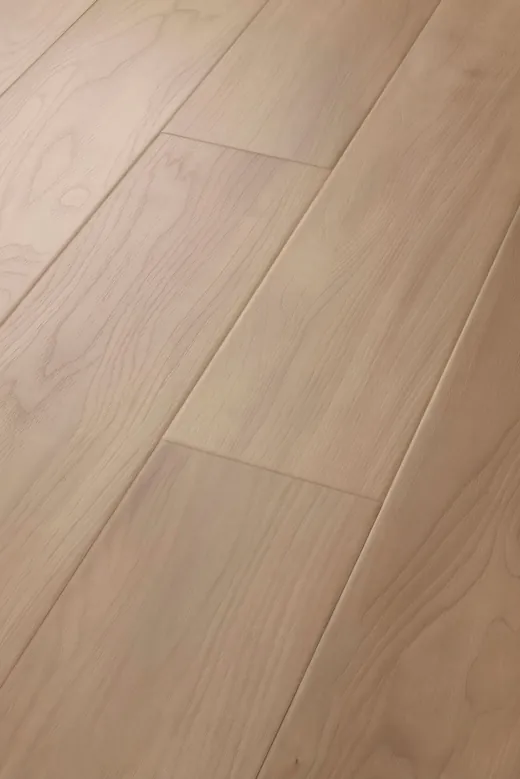 Engineered
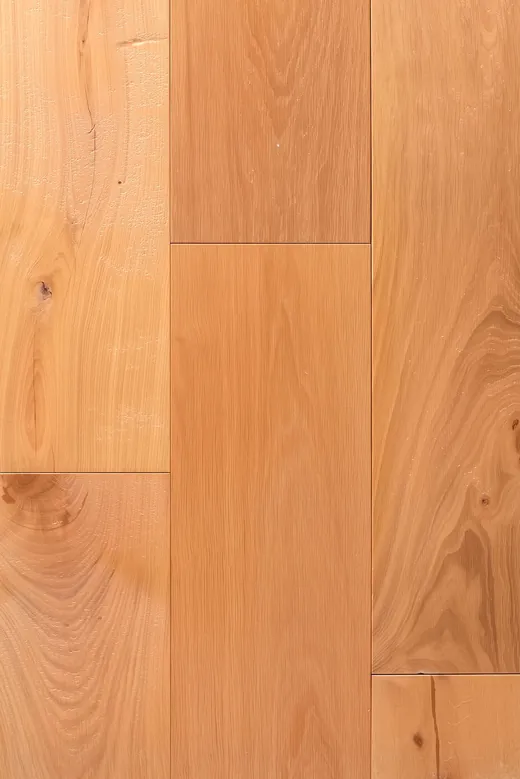 Vinyl
From first idea to final installation
Consultation
Every project begins with a deep understanding of how you live, what you value and the atmosphere you want to create.
Layout & concept
Smart layouts and thoughtful storage, planned around your space and the way your family uses it.
Selections
Our designers guide you through materials, finishes, configurations and lighting choices.
Installation planning
Reliable lead times, consistent updates and coordination so your project stays on track.
Warranty support
A strong warranty program supports your investment long after the last door is hung.
Design notes from Royal Cabinetry
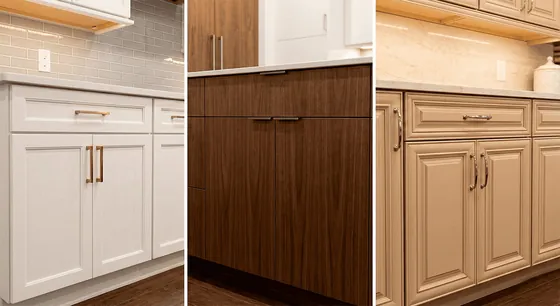 Design & Materials · 7–9 min
Kitchen Cabinet Door Styles: Shaker, Slab, Raised Panel & More
Read the guide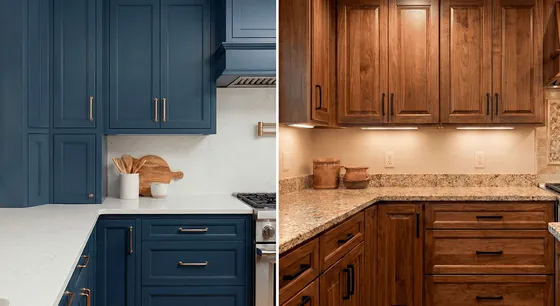 Finishes & Care · 8–10 min
Painted vs. Stained Cabinets: Pros, Cons, Durability & Maintenance
Read the guide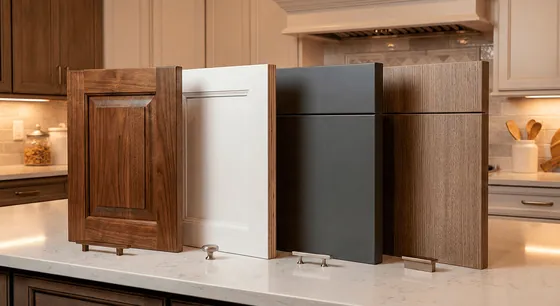 Construction & Quality · 9–12 min
Cabinet Materials Explained: Solid Wood, Plywood, MDF & What We Recommend
Read the guide
Visit our showroom in Manchester
Helping homeowners, contractors and designers across New England bring their vision of the perfect kitchen to life.